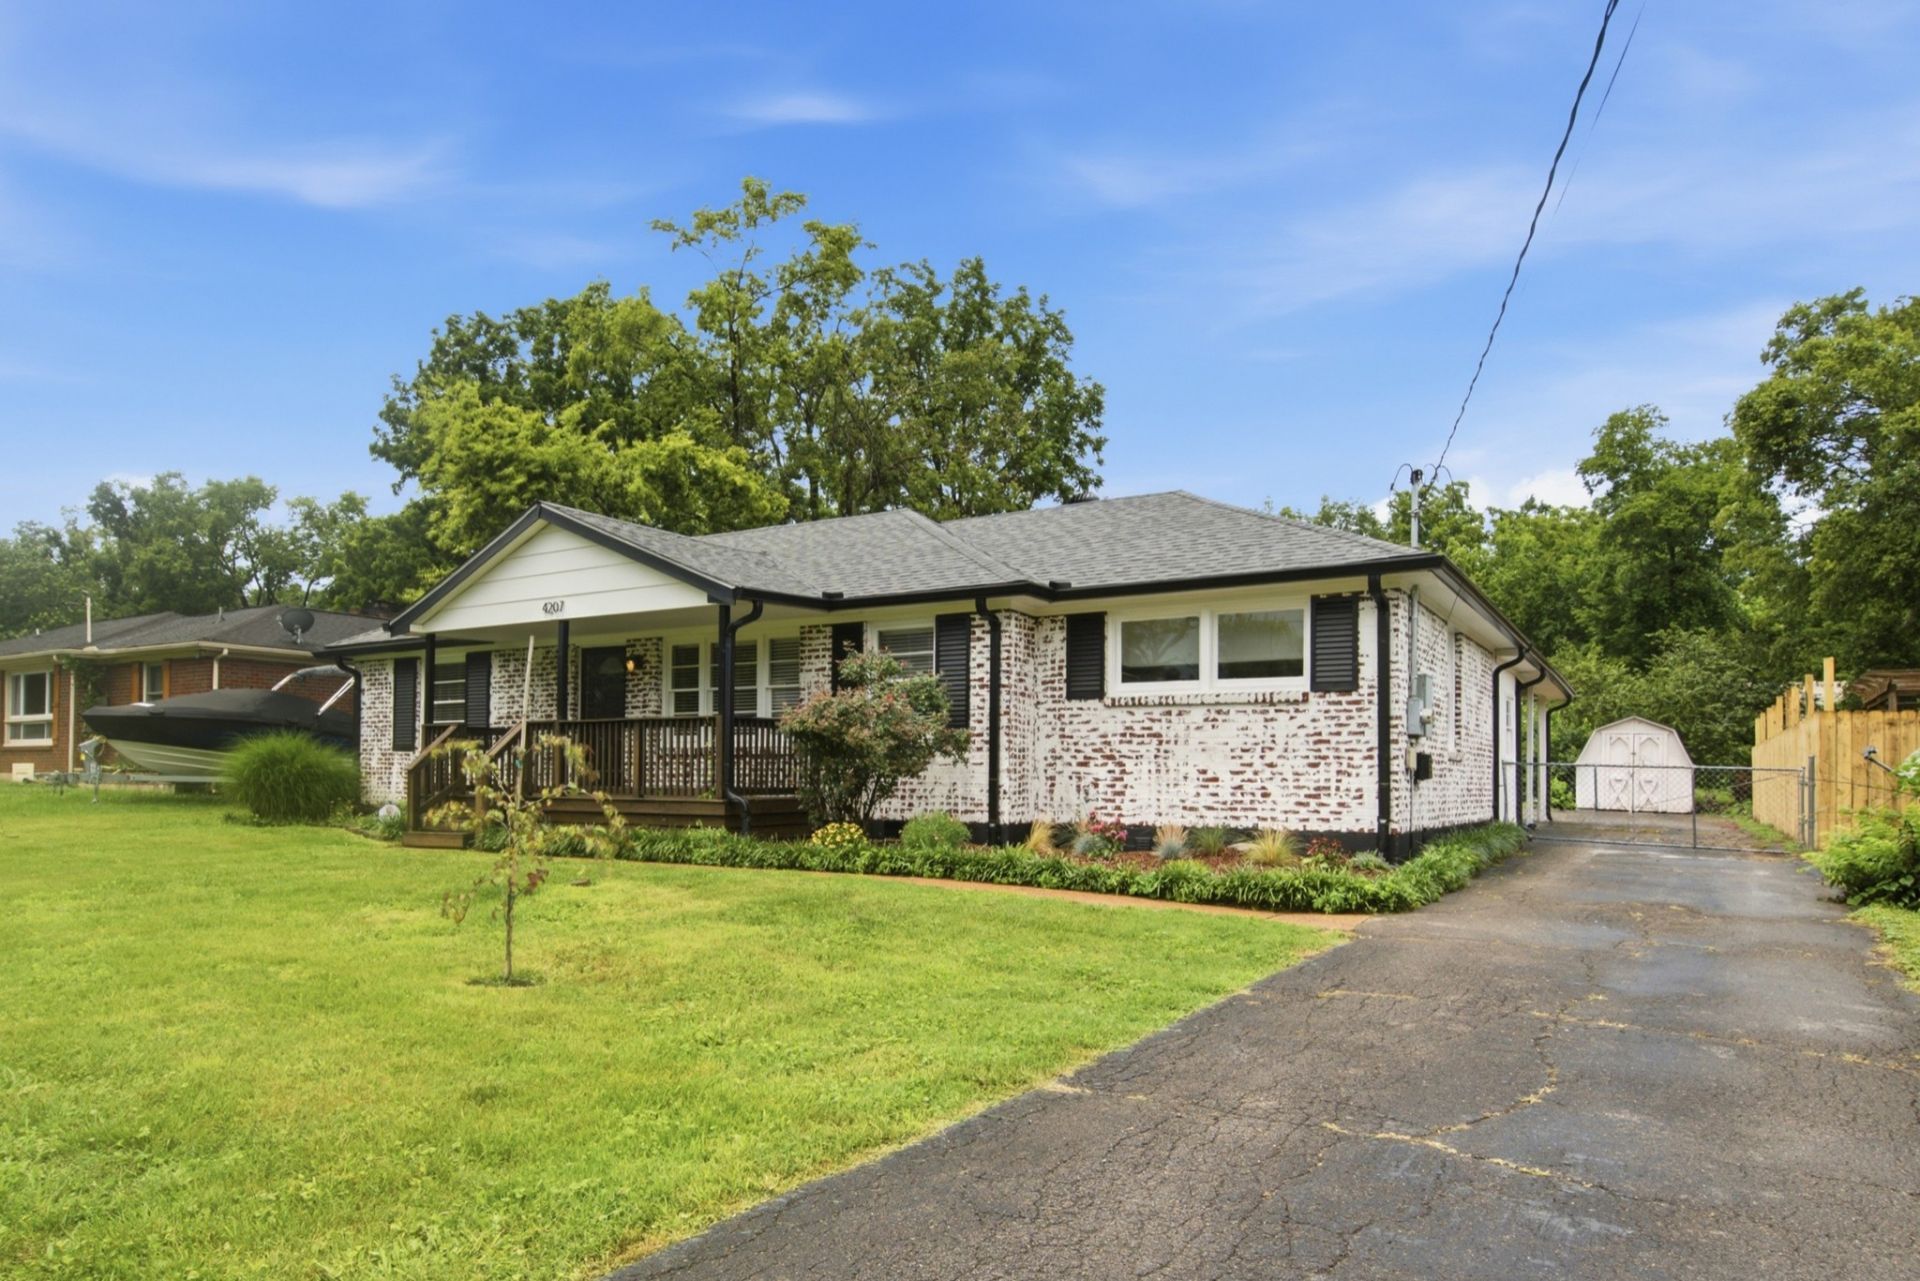

BEDS3
BATHS2 full
SQUARE FEET1,322
MLS#3243431
STATUSActive
PROPERTY TYPERental - Single Family
SUBDIVISIONYoung Dale
Property Description
Freshly updated and move-in ready! This charming home has been completely refreshed with fresh paint throughout, beautiful hardwood floors, and a brand-new refrigerator. The kitchen also features stainless steel appliances, offering a clean and modern look. The spacious layout provides comfortable living, while the large, fully fenced backyard offers plenty of room to relax, entertain, or enjoy time with pets (subject to approval). A large carport provides convenient covered parking and additional storage.Conveniently located just minutes from downtown Nashville, this home offers easy access to East Nashville's popular restaurants, coffee shops, shopping, parks, and entertainment, as well as quick access to Briley Parkway and I-65 for an easy commute.Lawn care and landscaping are included in the lease, making outdoor maintenance hassle-free. The home is available for immediate move-in. Pets may be considered on a case-by-case basis. The application fee is $50 per applicant age 18 or older.
Property Features
Property Type: Rental - Single Family
Basement: Crawl Space
Cooling: Central Air
Heating: Central
Roof Type: Shingle
Stories: 1.0
Year Built: 1956
Amenities
Ceiling Fan(s)
Feature Descriptions
Appliances: Electric Oven, Oven, Electric Range, Range, Dishwasher, Disposal, Dryer, ENERGY STAR Qualified Appliances, Microwave, Refrigerator, Stainless Steel Appliance(s), Washer
Days on Site: 44
Exterior: Brick
Fencing: Back Yard
Flooring: Wood
Parcel#: 06107020500
Parking: Attached
Parking Notes: Attached
Patio/Porch: Patio, Covered, Porch
Pets Allowed: Yes
Security: Smoke Detector(s)
Sewer: Public Sewer
Utilities: Water Available
Water: Public
Room Sizes
Bedroom 1: 14x11
Bedroom 2: 9x12
Bedroom 3: 10x12
Den: 13x14
Dining Room: 11x8
Kitchen: 12x9
Living Room: 15x11
Local Schools
High School: Maplewood Comp High School
Middle School: Gra-Mar Middle School
Elementary School: Hattie Cotton Elementary
Listed By / Shown By
Listed By
Agency Name: Compass RE
Agency Phone: 6154755616
Shown By
Agency Title: ExCEL Real Estate & Development Co.
Agency Phone: 615-256-6566

4207 Glynda Dr | MLS# 3243431
This property located at 4207 Glynda Dr, Nashville, TN 37216 is currently listed for rent with an asking price of $2,595 / Monthly. Search Nashville real estate on www.excelredtn.com today.