
BEDS3
BATHS2 full 1 partial
SQUARE FEET2,221
MLS#3545775
STATUSActive
PROPERTY TYPEResidential -
SUBDIVISIONSylvan Park
Property Description
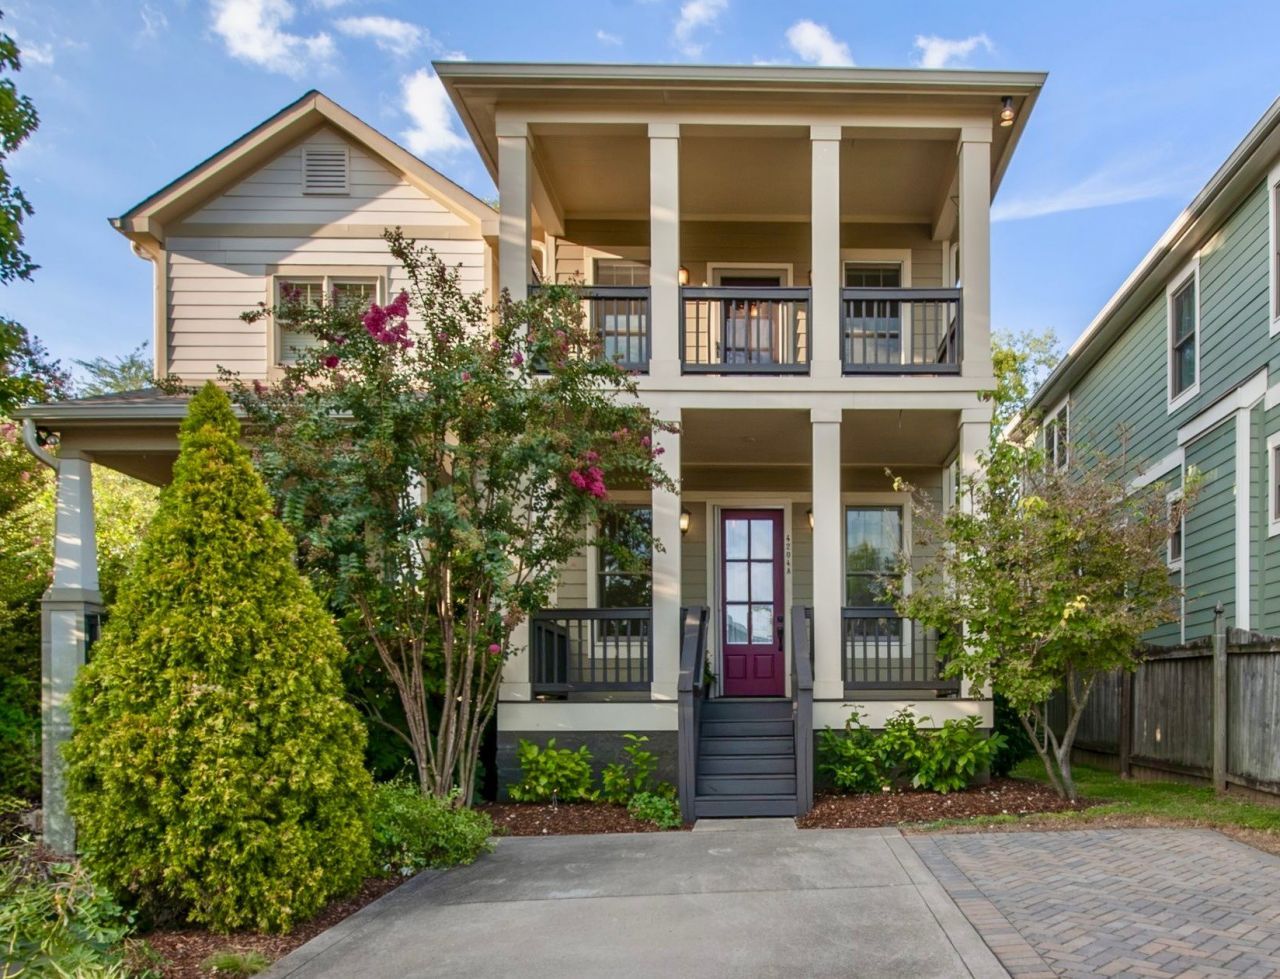
Welcome to easy living in the heart of Sylvan Park! This charming, turnkey home offers a wonderful combination of comfortable living space, thoughtful updates and an unbeatable location just minutes from Vanderbilt, Green Hills and I-440. Freshly painted throughout, the home is truly move-in ready. The main level features a formal dining room and a spacious, beautifully appointed kitchen with an island, peninsula, wet bar and abundant storage. The inviting living room is filled with natural light and centered around a cozy fireplace, with direct access to a private deck and fully fenced backyard-perfect for relaxing or entertaining. A pantry, generous coat/storage closet and convenient powder room add to the functionality of the main level. Upstairs, the spacious primary suite offers a private balcony, two closets and brand-new carpet, creating a peaceful retreat. Two additional bedrooms, also with brand-new carpet, provide comfortable space for guests, a home office or family. With its generous living spaces, excellent storage and walkable Sylvan Park setting, this home offers the best of neighborhood living with walkability to Answer, Antoinette's, the Richland Park Farmers Market and the Richland greenway and exceptional convenience to all that Nashville has to offer. Water heater: September 2026, upstairs HVAC: spring 2026 and both condensing units replaced in 2023.
Property Features
Property Type: Residential -
Basement: Crawl Space
Cooling: Central Air
Fireplaces: 1
Heating: Central
Home Style: Cottage
Lot Size: 0.03 Acres
Roof Type: Asphalt
Stories: 2.0
Taxes: $6,800
Year Built: 2013
Amenities
Air Filter
Ceiling Fan(s)
Entrance Foyer
Extra Closets
Open Floorplan
Pantry
Walk-In Closet(s)
Wet Bar
Kitchen Island
Balcony
Feature Descriptions
Appliances: Gas Range, Dishwasher, Disposal, Dryer, Microwave, Refrigerator, Stainless Steel Appliance(s), Washer
Days on Site: 3
Exterior: Fiber Cement
Fencing: Back Yard
Fireplace: Living Room
Flooring: Carpet, Wood, Tile
Lot: Level
Other Equipment: Air Purifier
Parcel#: 103040O00100CO
Parking: Driveway
Parking Notes: Driveway
Patio/Porch: Porch, Covered, Deck
Security: Smoke Detector(s)
Sewer: Public Sewer
Topography: Level
Utilities: Water Available
Water: Public
Room Sizes
Bedroom 1: 15x13
Bedroom 2: 12x9
Bedroom 3: 15x9
Dining Room: 12x20
Kitchen: 15x17
Living Room: 15x16
Local Schools
High School: Hillsboro Comp High School
Middle School: West End Middle School
Elementary School: Sylvan Park Paideia Design Center
Listed By / Shown By
Listed By
Agency Name: Fridrich & Clark Realty
Agency Phone: 6153274800
Shown By
Agency Title: ExCEL Real Estate & Development Co.
Agency Phone: 615-256-6566

Estimate Your Payment
Estimated Payment
$ 2,517.52 per month $1,724.81 Principal & Interest $566.67 Property Tax $226.04 Homeowner's Insurance
4204 Utah Ave, Unit A | MLS# 3545775
This home located at 4204 Utah Ave, Unit A, Nashville, TN 37209 is currently listed for sale with an asking price of $775,000. This property was built in 2013 and has 3 bedrooms and 2 full and 1 partial baths with 2221 sq. ft. Utah Ave, Unit A is located in the Sylvan Park subdivision. Search Sylvan Park real estate on www.excelredtn.com today.