
BEDS2
BATHS2 full
SQUARE FEET936
MLS#3547136
STATUSActive
PROPERTY TYPEResidential - Condominium
SUBDIVISIONVillage At Grassmere
Property Description
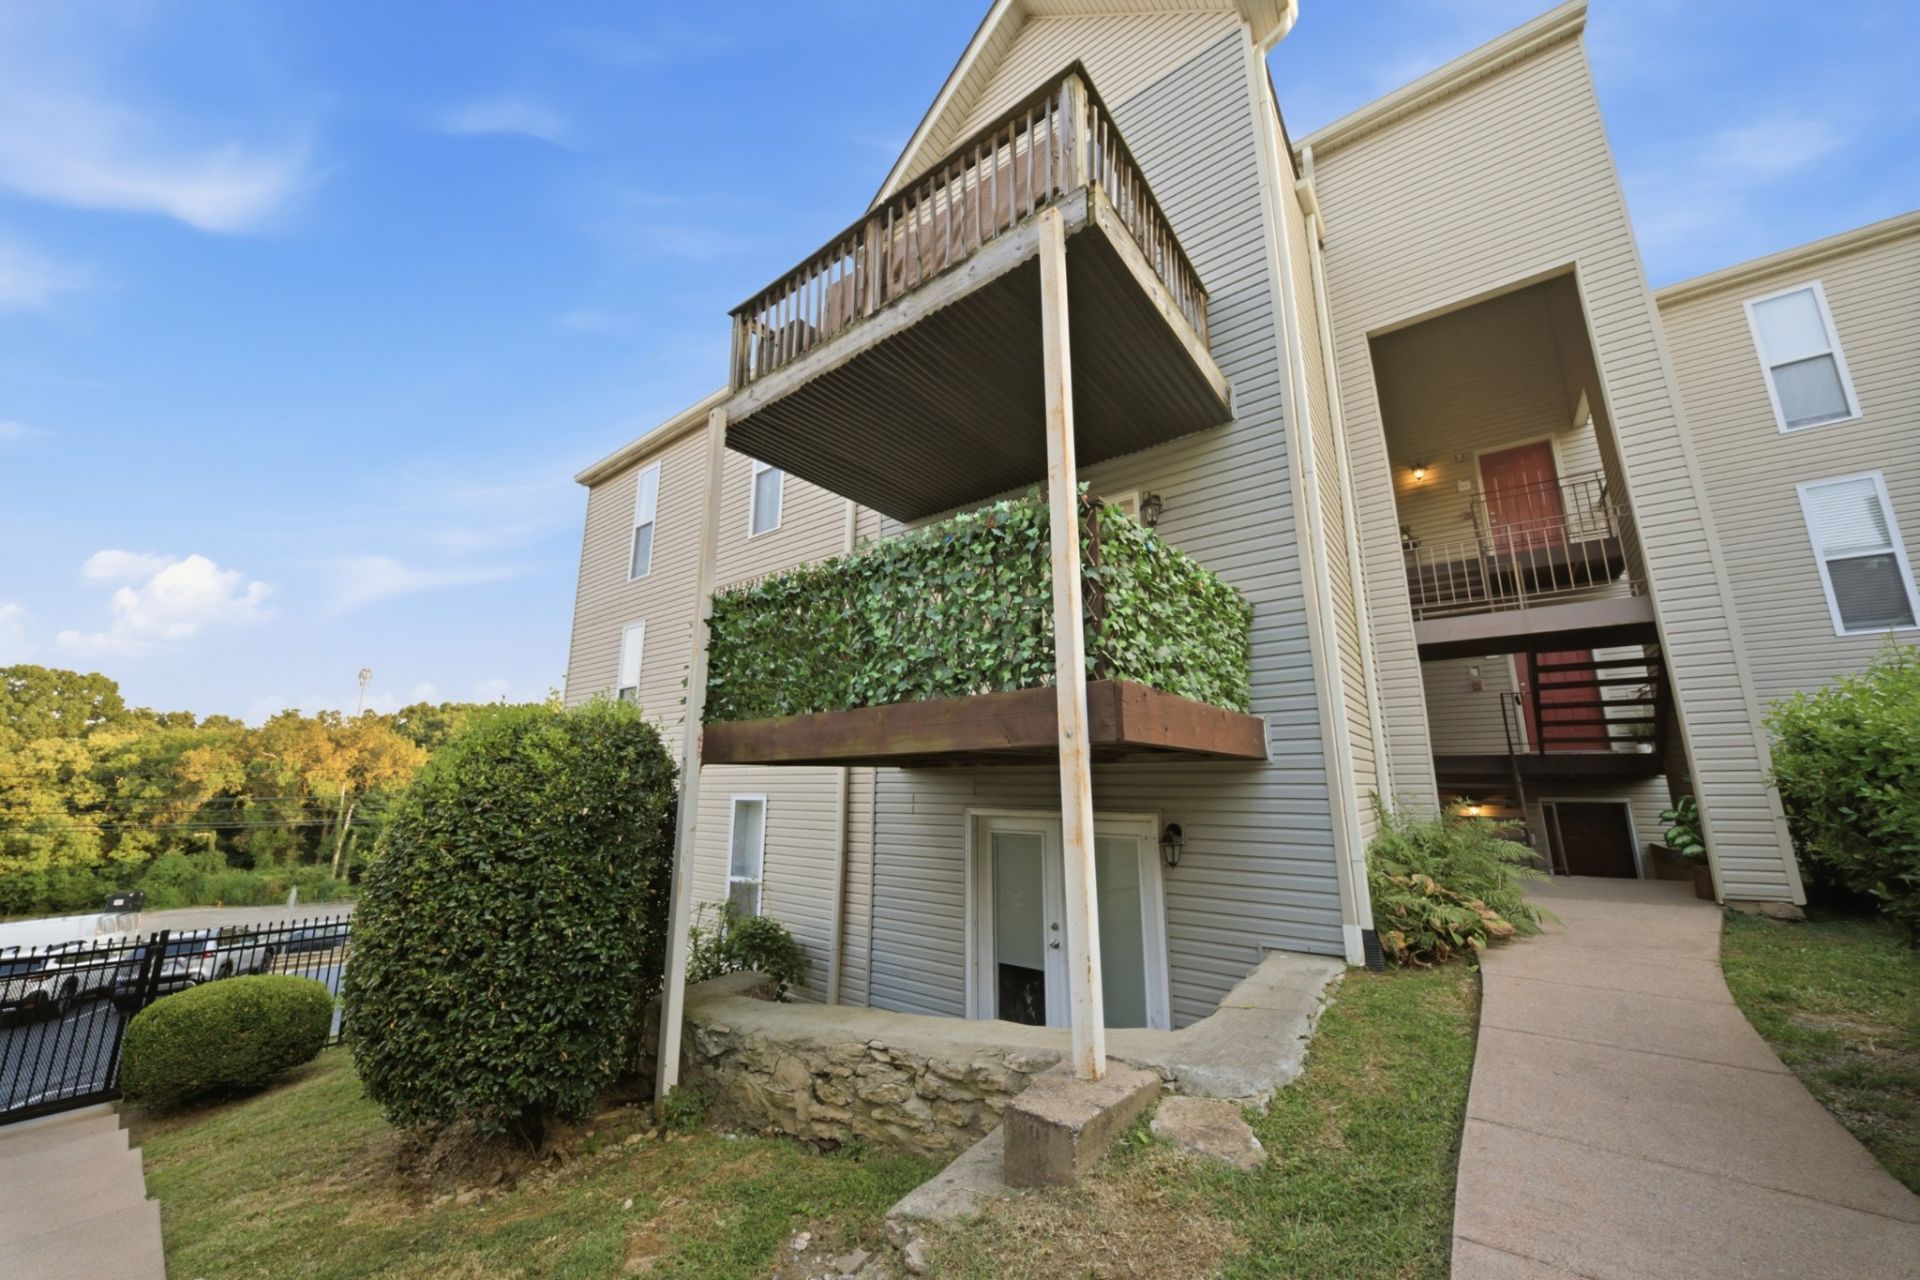
Welcome to convenience! Move in ready! Gated community! This 2 bedroom, 2 bathroom condo has all you need for security, pleasure, convenience, comfort and fresh paint. The kitchen is freshly updated with all the appliances ready to go, including washer and dryer. The covered deck has been freshly stained with privacy railing looking out to a beautiful, well maintained, swimming pool. This complex is well maintained with secure fencing and offers easy access to I-24 and I-65. The Nashville Zoo is next door which adds a quietness and beauty to the atmosphere. Ample guest parking in front of building with clean and sturdy sidewalks.
Property Features
Property Type: Residential - Condominium
Basement: None
Cooling: Ceiling Fan(s), Central Air
Heating: Central
Lot Size: 0.02 Acres
Stories: 1.0
Taxes: $1,270
Year Built: 1969
Amenities
Built-in Features
Ceiling Fan(s)
Pantry
Walk-In Closet(s)
High Speed Internet
Balcony
Feature Descriptions
Appliances: Electric Oven, Electric Range, Dishwasher, Dryer, Microwave, Refrigerator, Washer
Association Amenities: Pool, Sidewalks
Days on Site: 1
Exterior: Vinyl Siding
Flooring: Wood, Vinyl
HOA Fee: 330/ Monthly
Laundry: Electric Dryer Hookup, Washer Hookup
Lot: Sloped
Other Equipment: Satellite Dish
Parcel#: 133140A00200CO
Patio/Porch: Deck, Covered
Pool: In Ground
Security: Security Gate, Smoke Detector(s)
Sewer: Public Sewer
Swimming Pool: Yes
Topography: Sloped
Utilities: Water Available, Cable Connected
Water: Public
Room Sizes
Bedroom 1: 14x13
Bedroom 2: 13x11
Living Room: 16x14
Local Schools
High School: John Overton Comp High School
Middle School: Croft Design Center
Elementary School: Norman Binkley Elementary
Listed By / Shown By
Listed By
Agency Name: Reliant Realty ERA Powered
Agency Phone: 6158597150
Shown By
Agency Title: ExCEL Real Estate & Development Co.
Agency Phone: 615-256-6566

Estimate Your Payment
Estimated Payment
$ 546.35 per month $389.47 Principal & Interest $105.83 Property Tax $51.04 Homeowner's Insurance
420 Elysian Fields Rd, Unit A2 | MLS# 3547136
This condo located at 420 Elysian Fields Rd, Unit A2, Nashville, TN 37211 is currently listed for sale with an asking price of $175,000. This property was built in 1969 and has 2 bedrooms and 2 full baths with 936 sq. ft. Elysian Fields Rd, Unit A2 is located in the Village At Grassmere subdivision. Search Village At Grassmere real estate on www.excelredtn.com today.