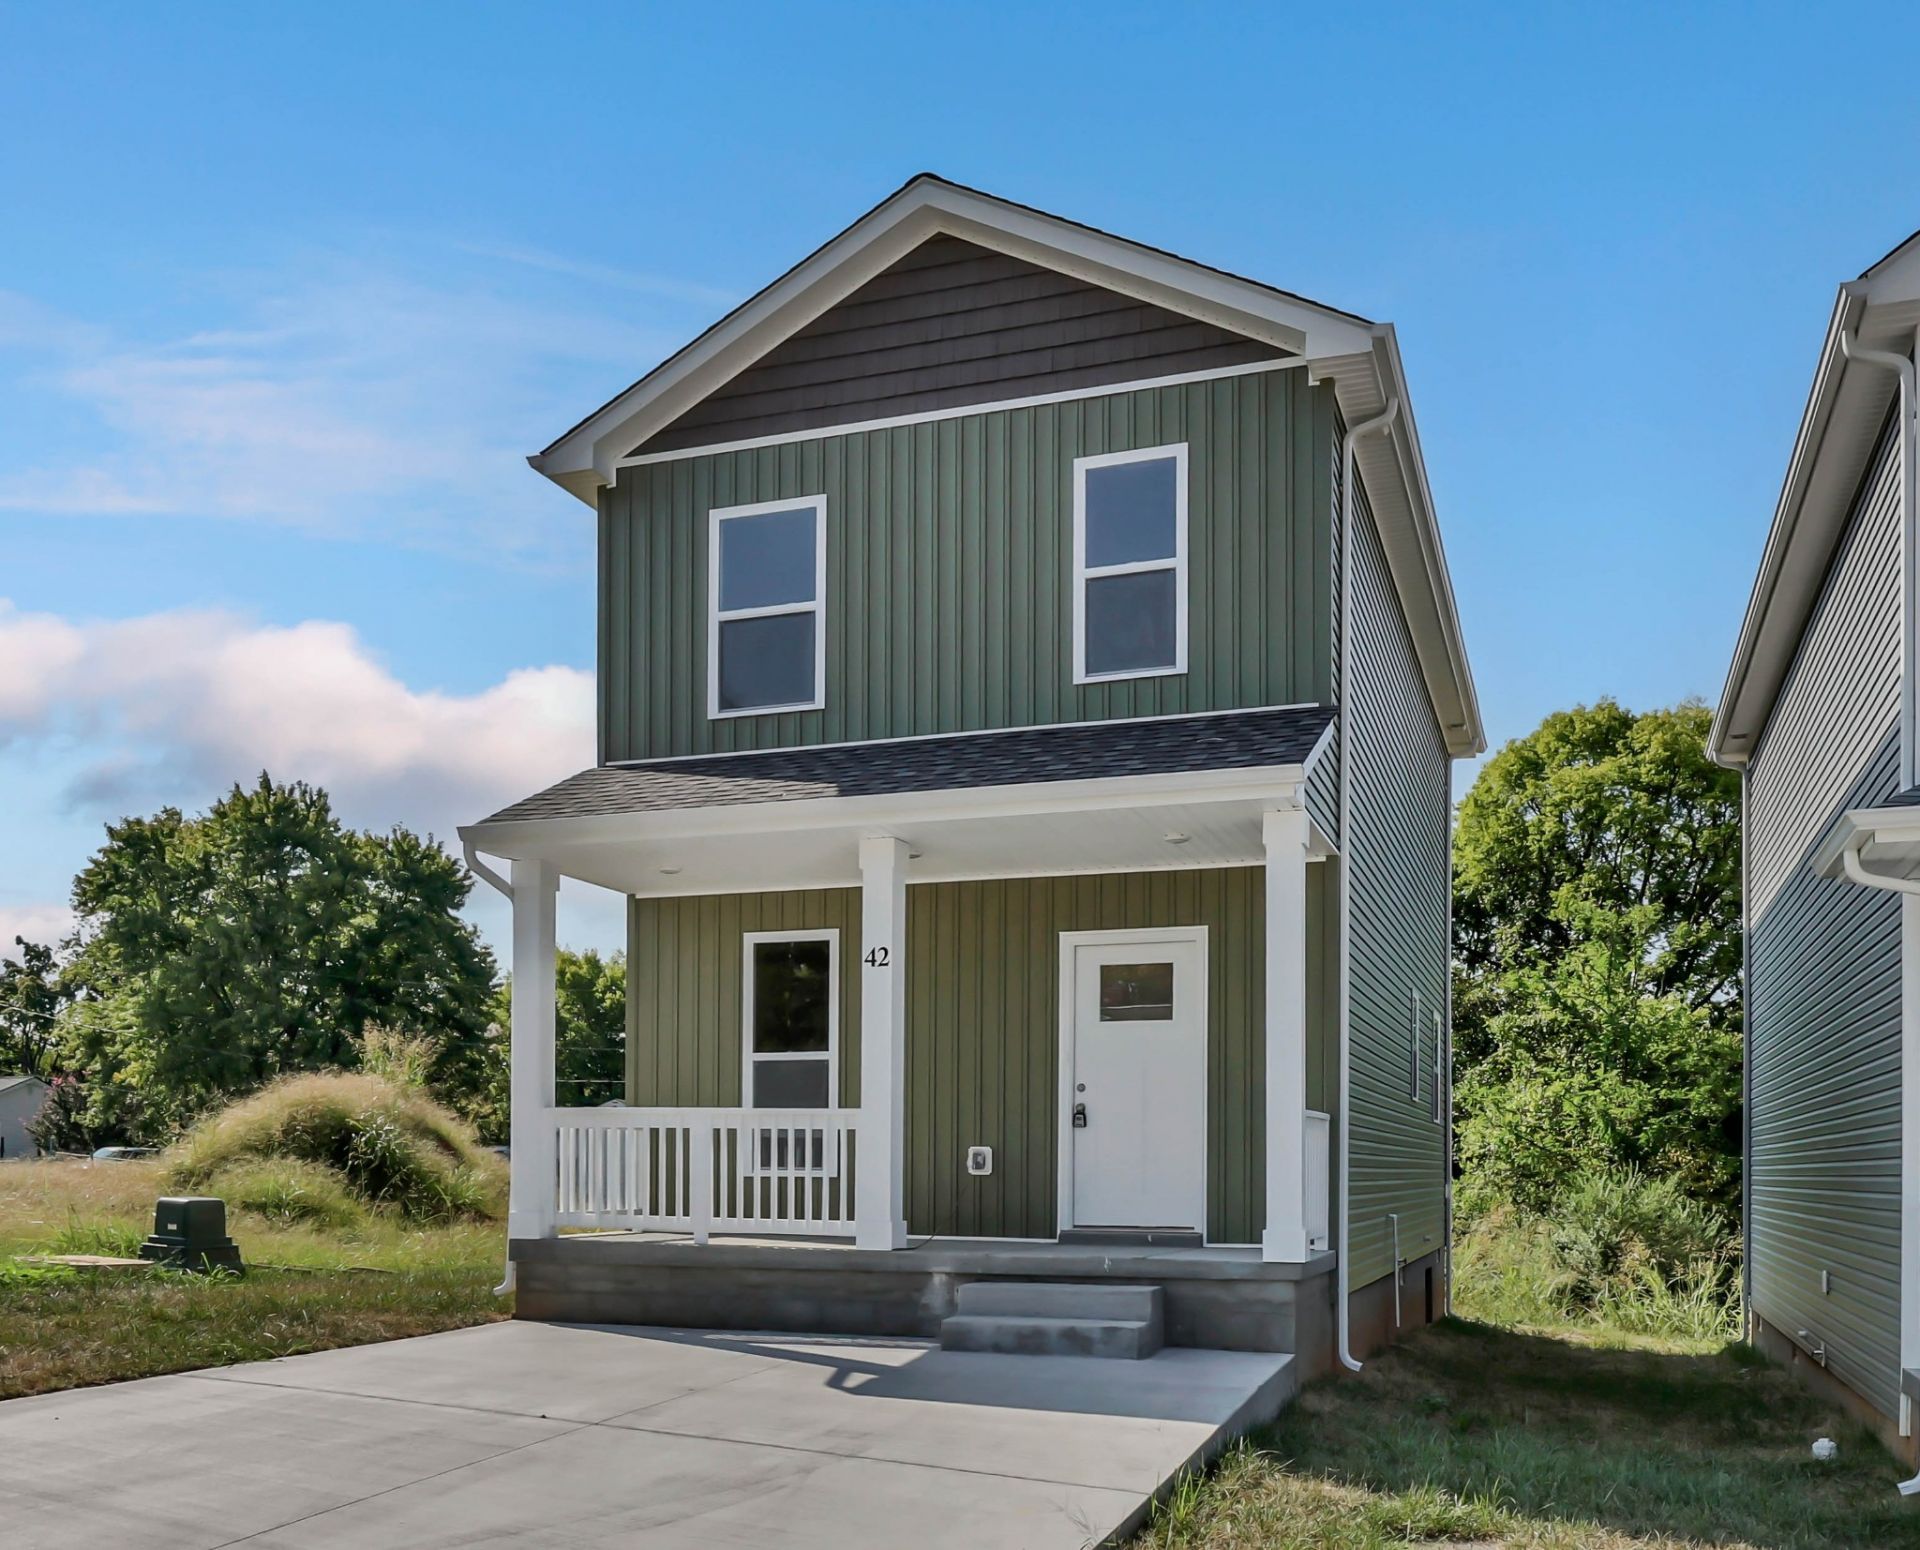

BEDS3
BATHS2 full 1 partial
SQUARE FEET1,240
MLS#3593236
STATUSActive
PROPERTY TYPEResidential - Single Family
SUBDIVISIONPatricks Point
Property Description
Brand-new construction with a connection to downtown Clarksville that's hard to beat! Located in a new neighborhood with sidewalks and underground utilities, this 3 bedroom, 2.5 bath home combines fresh, modern living with convenient access to some of Clarksville's favorite destinations. Even better, the neighborhood backs up to the Clarksville Greenway, offering a scenic route toward downtown, the Riverwalk and beyond.Inside, the thoughtfully designed floor plan makes great use of every space. The main level features an open-concept kitchen and living area designed for both everyday life and entertaining. The kitchen is finished with quartz countertops, bar seating and plenty of workspace, while a convenient half bath and laundry room complete the main level. Upstairs, the primary suite offers a private bath and walk-in closet, with 2 additional bedrooms and another full bath nearby.Step outside to the back deck or head out to explore the trails just beyond the neighborhood. Follow the Greenway toward downtown Clarksville, cross the Riverside pedestrian bridge and connect with the Riverwalk, Liberty Park and miles of outdoor recreation. Downtown dining, entertainment and F&M Bank Arena are also just minutes away.A rare opportunity to enjoy the ease of new construction with sidewalks, trails and downtown Clarksville practically at your doorstep!
Property Features
Property Type: Residential - Single Family
Basement: None
Cooling: Central Air, Electric
Heating: Central, Electric
Lot Size: 0.09 Acres
Stories: 2.0
Taxes: $123
Year Built: 2026
Amenities
Ceiling Fan(s)
Walk-In Closet(s)
Feature Descriptions
Appliances: Range, Dishwasher, Microwave, Stainless Steel Appliance(s)
Days on Site: 43
Exterior: Vinyl Siding
Flooring: Carpet, Luxury Vinyl
Patio/Porch: Porch, Covered, Deck
Sewer: Public Sewer
Utilities: Electricity Available, Water Available
Water: Public
Room Sizes
Bedroom 1: 11x12
Bedroom 2: 10x9
Bedroom 3: 10x10
Dining Room: 7x14
Kitchen: 13x14
Living Room: 14x12
Local Schools
High School: Clarksville High
Middle School: Richview Middle
Elementary School: Norman Smith Elementary
Listed By / Shown By
Listed By
Agency Name: Byers & Harvey Inc.
Agency Phone: 9316473501
Shown By
Agency Title: ExCEL Real Estate & Development Co.
Agency Phone: 615-256-6566

Estimate Your Payment
Estimated Payment
$ 626.97 per month $545.26 Principal & Interest $10.25 Property Tax $71.46 Homeowner's Insurance
42 Dixon Dr | MLS# 3593236
This single family home located at 42 Dixon Dr , Clarksville, TN 37040 is currently listed for sale with an asking price of $245,000. This property was built in 2026 and has 3 bedrooms and 2 full and 1 partial baths with 1240 sq. ft. Dixon Dr is located in the Patricks Point subdivision. Search Patricks Point real estate on www.excelredtn.com today.