
BEDS3
BATHS2 full 2 partial
SQUARE FEET2,449
MLS#3220339
STATUSActive
PROPERTY TYPERental - Single Family
SUBDIVISIONHomes At 419 36th Avenue North
Property Description
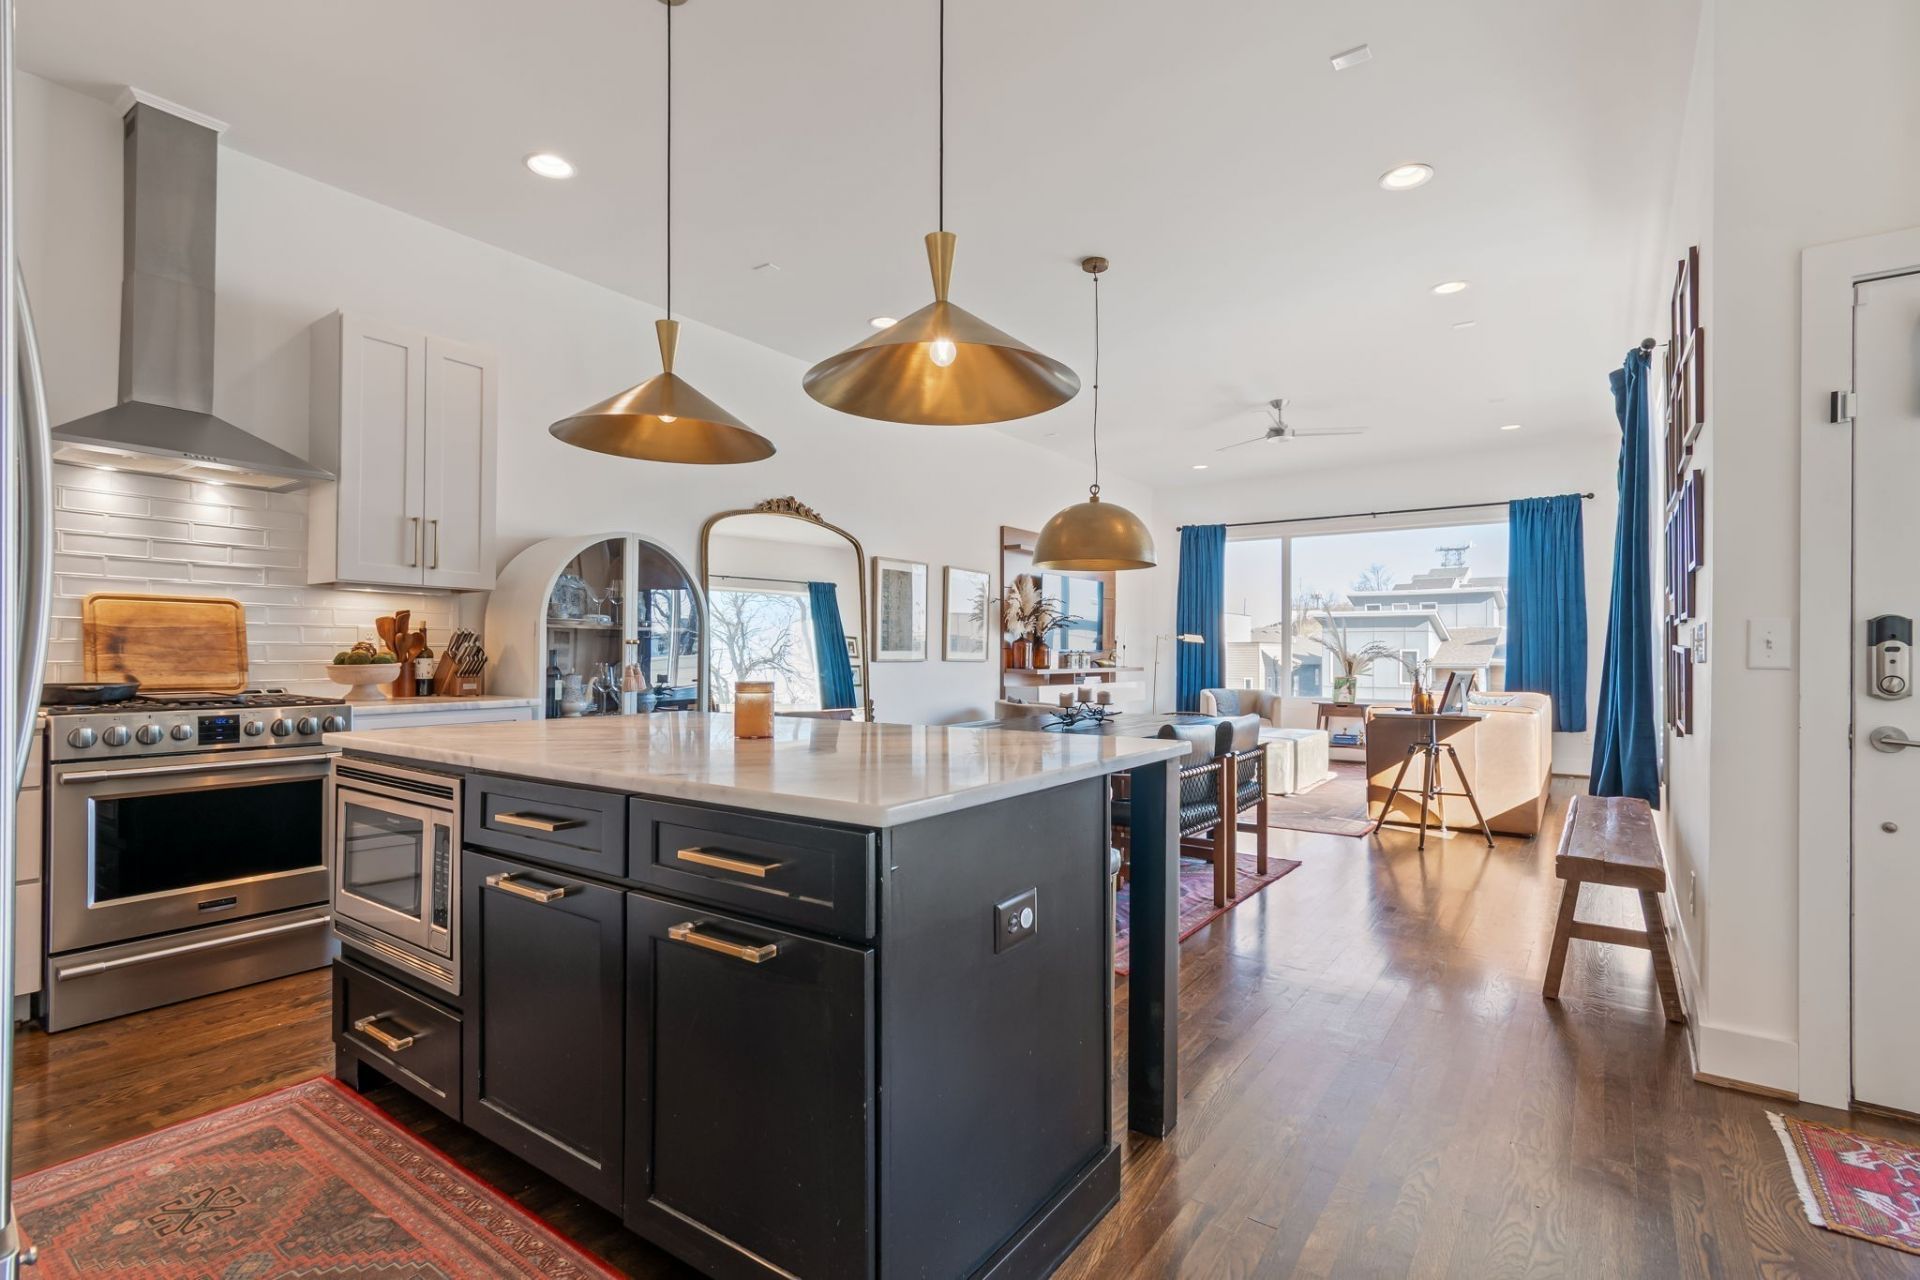
Epitome of modern luxury living in SylvanSummit. This stunning home boasts 3 beds/2 full/2 half baths, huge bonus room + inviting flow to the rooftop deck. You are greeted by a grand, open floor plan illuminated by floor-to-ceiling windows that bathe the interior in natural light. The living areas are complemented by designer finishes, + a chef's kitchen featuring a large fridge, quartz countertops, + a walk-in pantry w/ electrical access. under stair storage complete with mudroom and spacious garage. Entertain in style or unwind in your private and functional backyard with a privacy fence Enjoy the sunrise in the city from your rooftop deck. Don't forget about many of West Nashvilles hotspots being just a short walk away (L&L Market, Joyland, 8th and Roast, Pink Door Cookies, Punk Wok Sushi, Radish, just to name a few) As an added Bonus, this home cashflows as a rental at 6.25 interest, 25% down.
Property Features
Property Type: Rental - Single Family
Basement: Partially Finished
Basement: Yes
Cooling: Central Air
Garage: 1 car attached
Heating: Central
Stories: 3.0
Year Built: 2016
Amenities
Ceiling Fan(s)
Entrance Foyer
High Ceilings
Open Floorplan
Pantry
Walk-In Closet(s)
Feature Descriptions
Appliances: Built-In Gas Oven, Gas Range, Dishwasher, Disposal, Dryer, Freezer, Ice Maker, Microwave, Refrigerator, Stainless Steel Appliance(s), Washer
Days on Site: 3
Exterior: Fiber Cement
Flooring: Wood, Tile
Parcel#: 092094C00200CO
Parking: Garage Faces Front
Parking Notes: Garage Faces Front
Patio/Porch: Deck, Covered
Pets Allowed: Yes
Sewer: Public Sewer
Utilities: Water Available
Water: Public
Room Sizes
Bedroom 1: 15x13
Bedroom 2: 14x11
Bedroom 3: 12x11
Local Schools
High School: Pearl Cohn Magnet High School
Middle School: Moses McKissack Middle
Elementary School: Park Avenue Enhanced Option
Listed By / Shown By
Listed By
Agency Name: Wildwood Management, LLC
Agency Phone: 7315929573
Shown By
Agency Title: ExCEL Real Estate & Development Co.
Agency Phone: 615-256-6566

419a 36th Ave N | MLS# 3220339
This property located at 419a 36th Ave N, Nashville, TN 37209 is currently listed for rent with an asking price of $5,000 / Monthly. Search Nashville real estate on www.excelredtn.com today.