
BEDS3
BATHS2 full
SQUARE FEET1,300
MLS#3545009
STATUSActive
PROPERTY TYPEResidential - Single Family
SUBDIVISIONHermitage Estates
Property Description
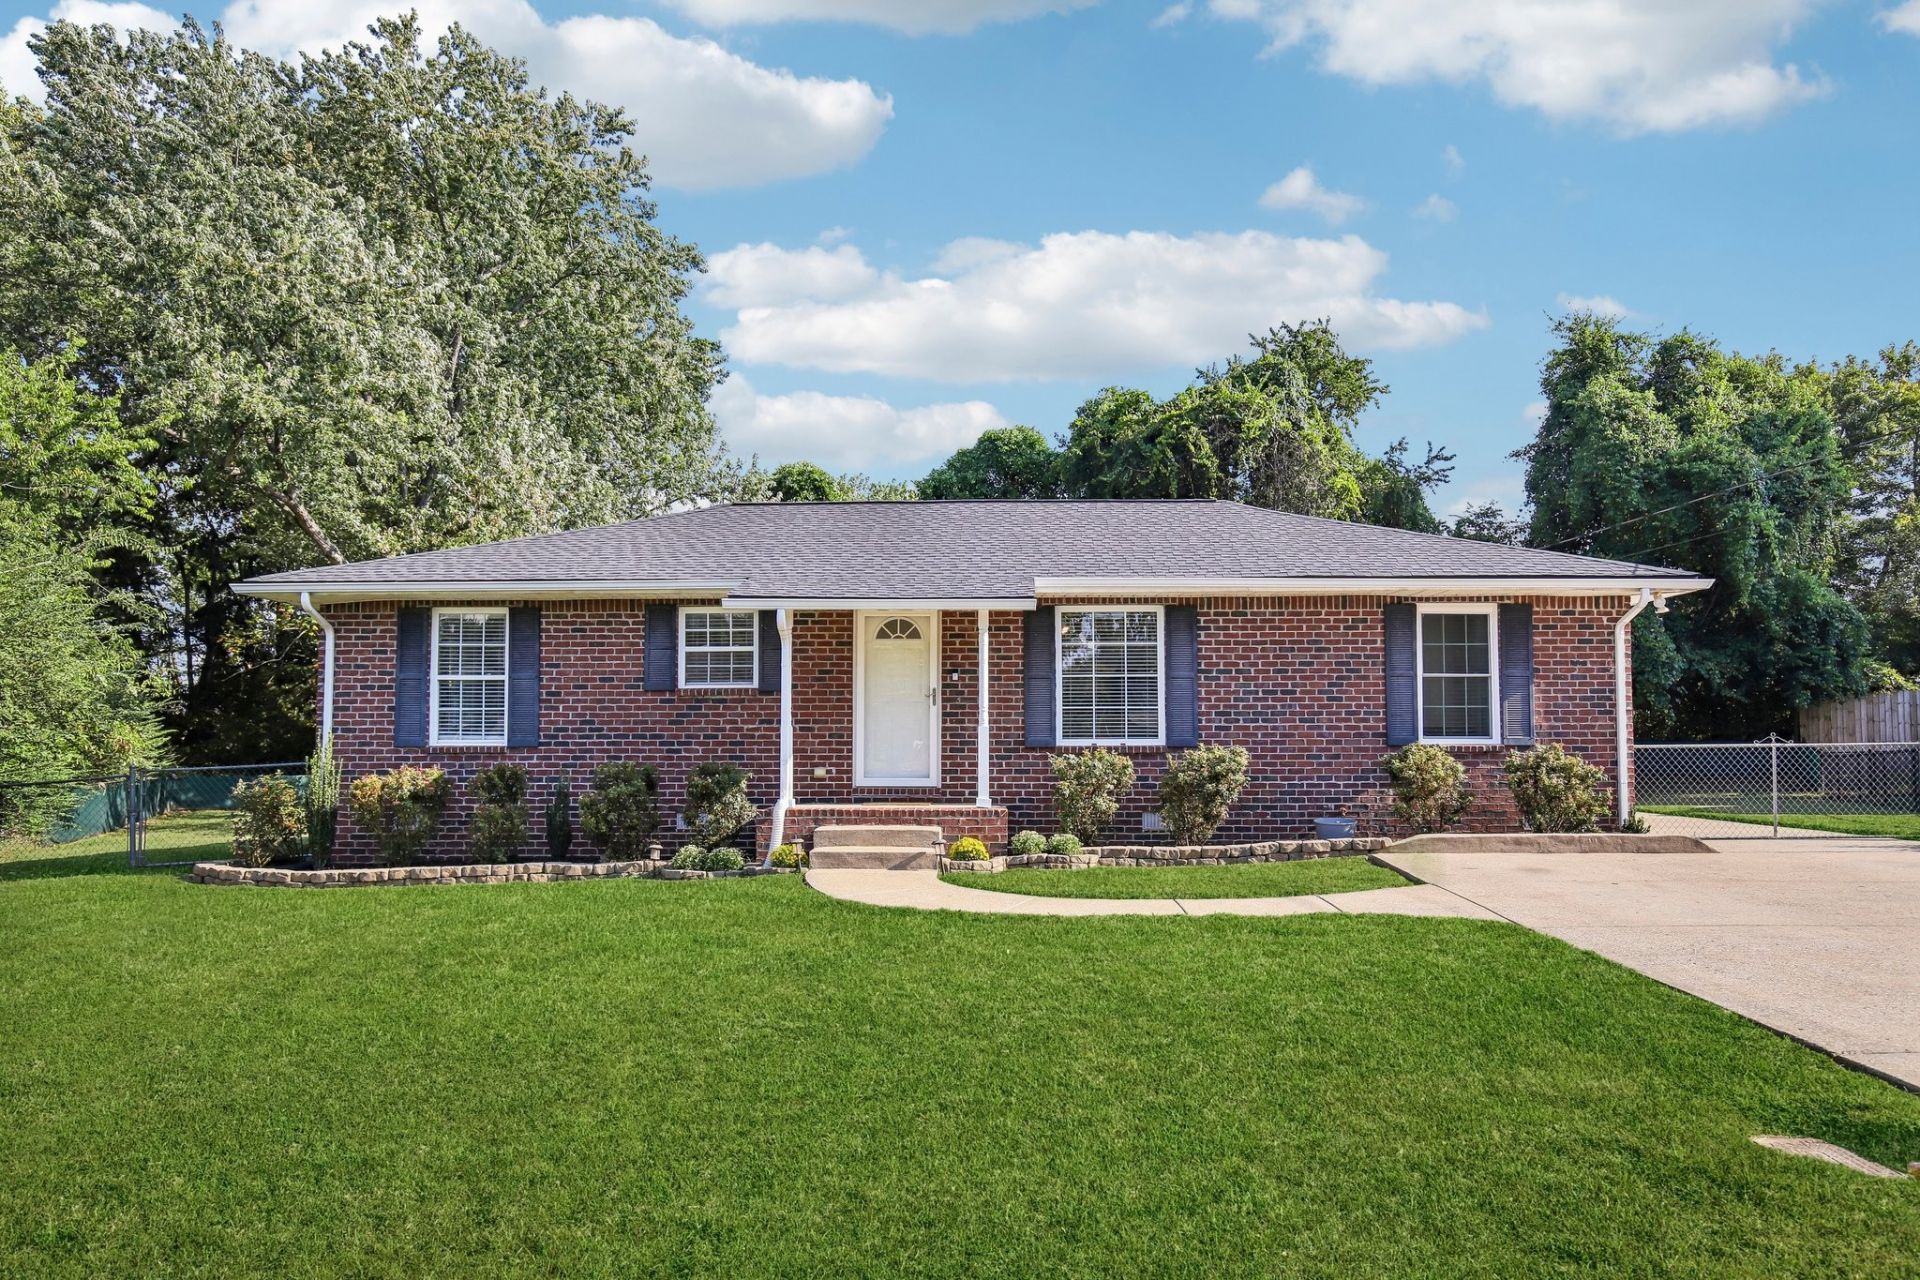
Tucked away on a quiet cul-de-sac in Hermitage Estates, this beautifully remodeled home offers a fresh, move-in-ready interior paired with a spacious and private backyard. Thoughtfully updated from head to toe, the home features an open-concept living area that flows seamlessly into the kitchen, complete with a pantry and breakfast nook. The primary suite includes a private full bathroom with conveniently located laundry. Major improvements include a new water heater (2026), HVAC (2024), and roof (2024), offering added peace of mind for the next owner. Step outside to a large backyard surrounded by trees, creating a private setting with plenty of room to relax or entertain. The updated outdoor space features a pergola and hot tub, both of which remain with the property. A covered carport provides additional parking, while the exterior shed offers convenient storage. Located just minutes from dining, Percy Priest Lake and everything Hermitage has to offer, with easy access to I-40 for a convenient commute to BNA and Downtown Nashville. All of the big-ticket items have been taken care of - Harwell Ct is ready for you to move in and simply live!
Property Features
Property Type: Residential - Single Family
Basement: Crawl Space
Cooling: Ceiling Fan(s), Central Air, Electric
Heating: Central, Electric
Home Style: Ranch
Lot Size: 0.34 Acres
Roof Type: Asphalt
Stories: 1.0
Taxes: $1,983
Year Built: 1970
Amenities
Ceiling Fan(s)
Hot Tub
Open Floorplan
Pantry
High Speed Internet
Feature Descriptions
Appliances: Electric Oven, Electric Range, Dishwasher, Disposal, Dryer, Freezer, Microwave, Refrigerator, Stainless Steel Appliance(s), Washer
Days on Site: 4
Exterior: Brick
Fencing: Chain Link
Flooring: Tile, Vinyl
Laundry: Electric Dryer Hookup, Washer Hookup
Lot: Cul-De-Sac
Lot Dimensions: 46 X 136
Parcel#: 07514010100
Parking: Detached
Parking Notes: Detached
Sewer: Public Sewer
Topography: Cul-De-Sac
Utilities: Electricity Available, Water Available
Water: Public
Room Sizes
Bedroom 1: 12x12
Bedroom 2: 11x11
Bedroom 3: 11x10
Living Room: 11x16
Local Schools
High School: McGavock Comp High School
Middle School: DuPont Tyler Middle
Elementary School: Tulip Grove Elementary
Listed By / Shown By
Listed By
Agency Name: Tyler York Real Estate Brokers, LLC
Agency Phone: 6152008679
Shown By
Agency Title: ExCEL Real Estate & Development Co.
Agency Phone: 615-256-6566

Estimate Your Payment
Estimated Payment
$ 1,197.06 per month $912.26 Principal & Interest $165.25 Property Tax $119.55 Homeowner's Insurance
419 Harwell Ct | MLS# 3545009
This single family home located at 419 Harwell Ct, Hermitage, TN 37076 is currently listed for sale with an asking price of $409,900. This property was built in 1970 and has 3 bedrooms and 2 full baths with 1300 sq. ft. Harwell Ct is located in the Hermitage Estates subdivision. Search Hermitage Estates real estate on www.excelredtn.com today.