
BEDS3
BATHS2 full 1 partial
SQUARE FEET1,347
MLS#3602428
STATUSActive
PROPERTY TYPERental - Multiple
SUBDIVISIONBelle Forrest
Property Description
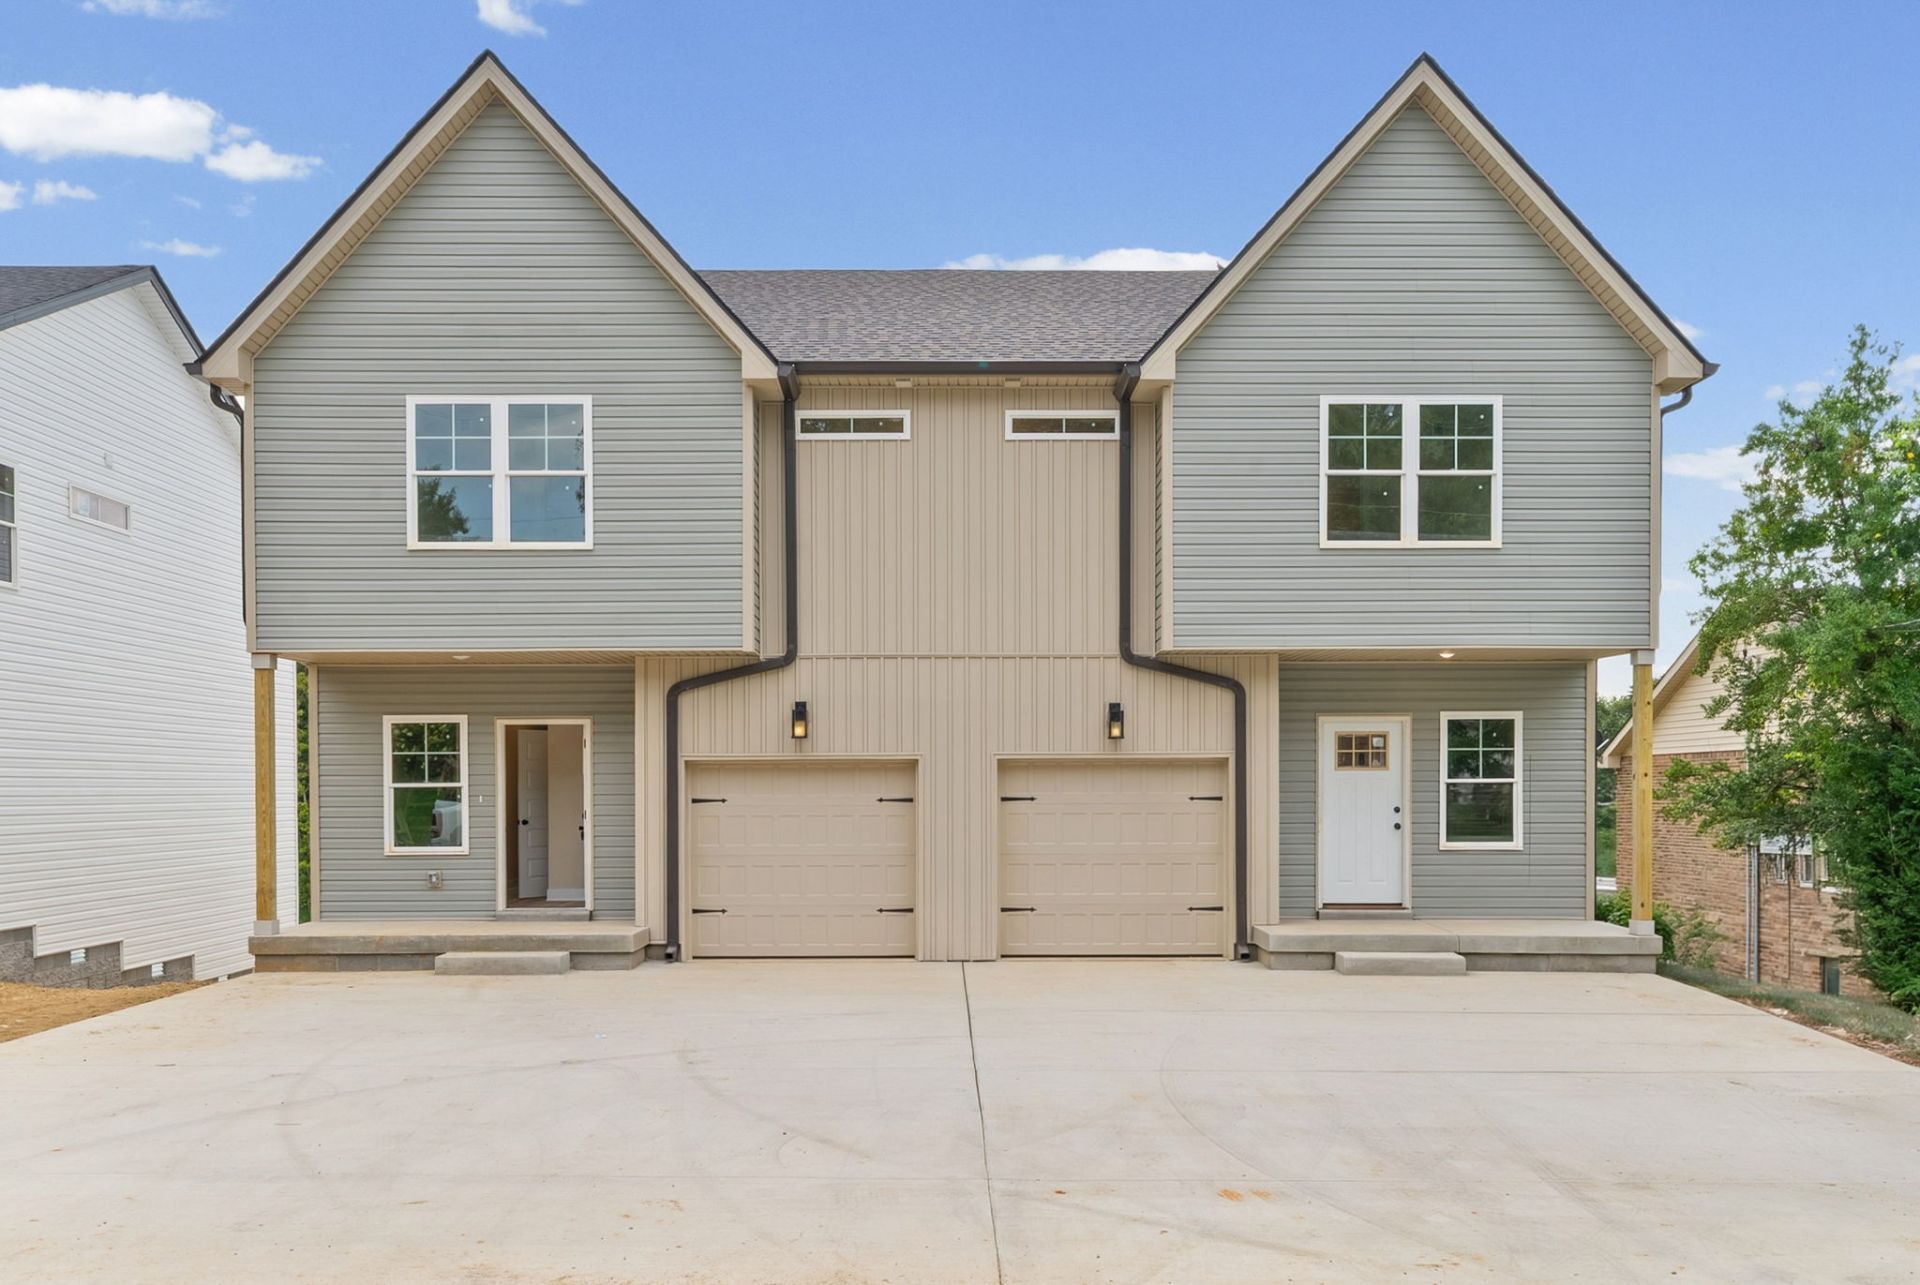
Discover modern comfort and smart design in this brand-new duplex, perfectly situated near Downtown Clarksville, F&M Bank Arena, Austin Peay State University, and Fort Campbell! KEY FEATURES: Main Floor: Open-concept living space with stylish LVP flooring, spacious kitchen, eat-in area, and half bath. Bedrooms: Private primary suite with full bath & walk-in closet, plus 2 spacious guest bedrooms upstairs. Convenience: Dedicated upper-level laundry space and full secondary hall bath. Outdoor Space: Private back deck overlooking peaceful views with no rear neighbors. Parking: Ample off-street parking for residents and guests. Tenant pays $35.00 a month for water. Contact us today for more details or to book a private tour!
Property Features
Property Type: Rental - Multiple
Basement: Crawl Space
Cooling: Central Air, Electric
Garage: 1 car attached
Heating: Central, Electric
Roof Type: Shingle
Stories: 2.0
Year Built: 2026
Amenities
Ceiling Fan(s)
Pantry
High Speed Internet
Feature Descriptions
Appliances: Electric Oven, Electric Range, Dishwasher, Dryer, Microwave, Refrigerator, Washer
Days on Site: 31
Exterior: Frame, Vinyl Siding
Flooring: Carpet, Luxury Vinyl
Other Equipment: Satellite Dish
Parking: Garage Door Opener, Garage Faces Front, Concrete
Parking Notes: Garage Door Opener, Garage Faces Front, Concrete
Patio/Porch: Porch, Covered, Deck
Pets Allowed: Yes
Security: Carbon Monoxide Detector(s), Smoke Detector(s)
Sewer: Public Sewer
Utilities: Electricity Available, Water Available, Cable Connected
Water: Public
Room Sizes
Bedroom 1: 16x11
Bedroom 2: 11x11
Bedroom 3: 11x11
Kitchen: 15x8
Living Room: 15x13
Local Schools
High School: Northwest High School
Middle School: New Providence Middle
Elementary School: Liberty Elementary
Listed By / Shown By
Listed By
Agency Name: RE/MAX NorthStar
Agency Phone: 9314317797
Shown By
Agency Title: ExCEL Real Estate & Development Co.
Agency Phone: 615-256-6566

419 Cook Drive , Unit A | MLS# 3602428
This property located at 419 Cook Drive , Unit A, Clarksville, TN 37042 is currently listed for rent with an asking price of $1,695 / Monthly. Search Clarksville real estate on www.excelredtn.com today.