
BEDS2
BATHS1 full
SQUARE FEET850
MLS#3230241
STATUSActive
PROPERTY TYPERental - Multiple
SUBDIVISIONMiller Estates
Property Description
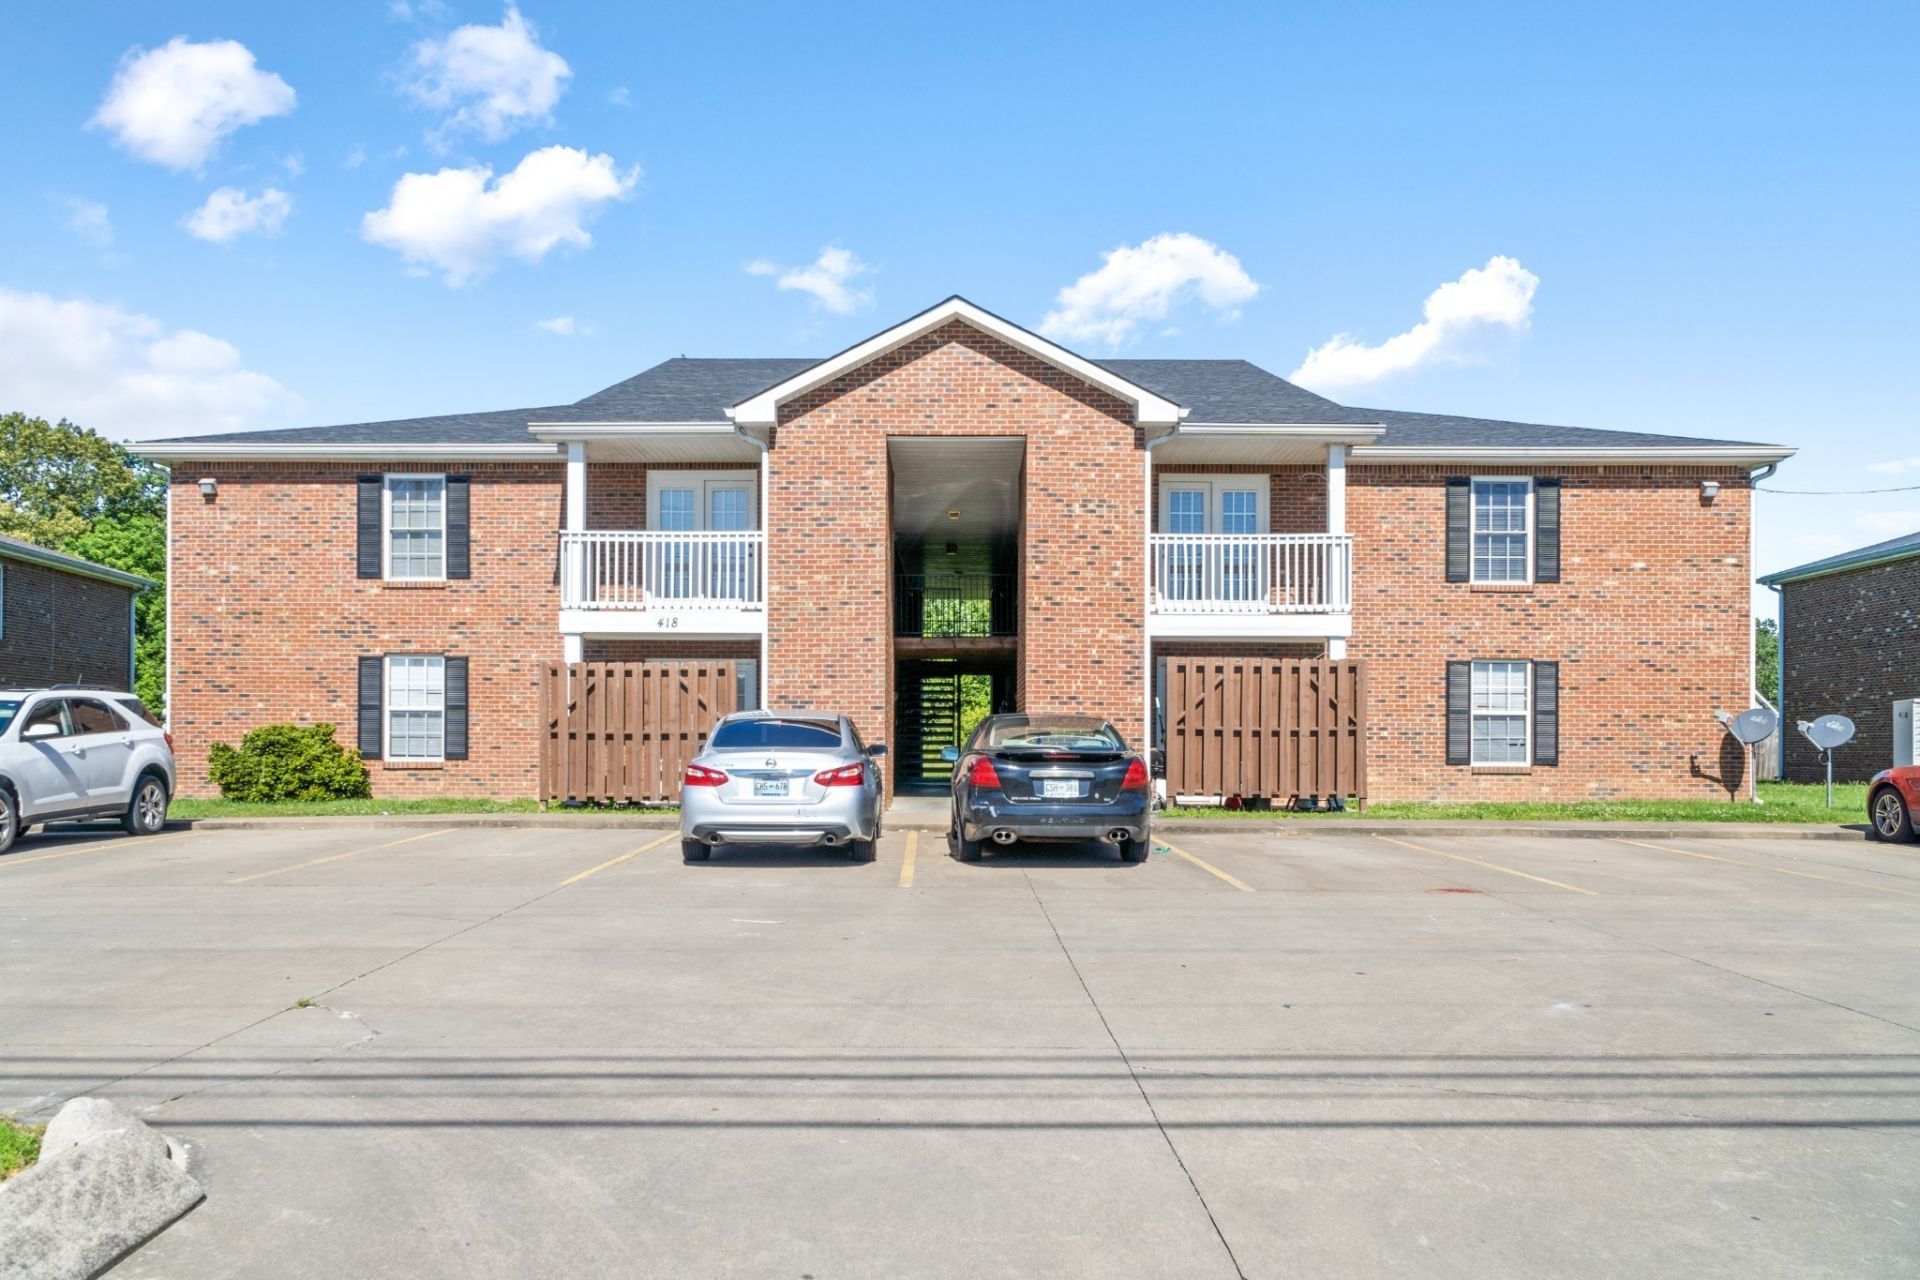
Welcome to 418 Jack Miller Blvd, a charming 2-bedroom, 1-bathroom apartment designed for comfort and convenience.Step inside to a bright and inviting living room featuring double glass doors that flood the space with natural light and provide easy access to the outdoors. You'll also appreciate the private exterior storage closet, perfect for keeping seasonal items and extra belongings organized.The primary bedroom offers plenty of storage with extra closets, while the full bathroom features an extended single-sink vanity and a thoughtful layout with a privacy door separating the vanity area from the shower/tub combo.This home blends functionality with a welcoming layout, making it a perfect space to settle into and call your own.Pet policy: Pets under 30 pounds are accepted with an approved pet screening, $350 non-refundable pet fee per pet and $25/monthly pet rent per pet. All pets MUST be approved by pet screening before they can be introduced to the property.*Photos of properties are for general representation and floor plan purposes only. Paint color,appliances, flooring and other interior fixtures may be different. A viewing of the actual residence can be scheduled upon approved application. *
Property Features
Property Type: Rental - Multiple
Cooling: Ceiling Fan(s), Central Air
Heating: Central
Stories: 1.0
Year Built: 2004
Amenities
Ceiling Fan(s)
Feature Descriptions
Appliances: Oven, Range, Dishwasher, Dryer, Freezer, Microwave, Refrigerator, Washer
Days on Site: 55
Flooring: Carpet, Tile
Laundry: Electric Dryer Hookup, Washer Hookup
Parcel#: 063019J A 00400 00003019J
Pets Allowed: Yes
Security: Smoke Detector(s)
Sewer: Public Sewer
Utilities: Water Available
Water: Public
Local Schools
High School: Kenwood High School
Middle School: Kenwood Middle School
Elementary School: Ringgold Elementary
Listed By / Shown By
Listed By
Agency Name: Blue Cord Realty, LLC
Agency Phone: 9315424585
Shown By
Agency Title: ExCEL Real Estate & Development Co.
Agency Phone: 615-256-6566

418 Jack Miller Blvd, Unit G | MLS# 3230241
This property located at 418 Jack Miller Blvd, Unit G, Clarksville, TN 37042 is currently listed for rent with an asking price of $865 / Monthly. Search Clarksville real estate on www.excelredtn.com today.