
BEDS3
BATHS2 full 1 partial
SQUARE FEET1,848
MLS#3620457
STATUSActive
PROPERTY TYPEResidential - Townhouse
SUBDIVISIONNearwater Place
Property Description
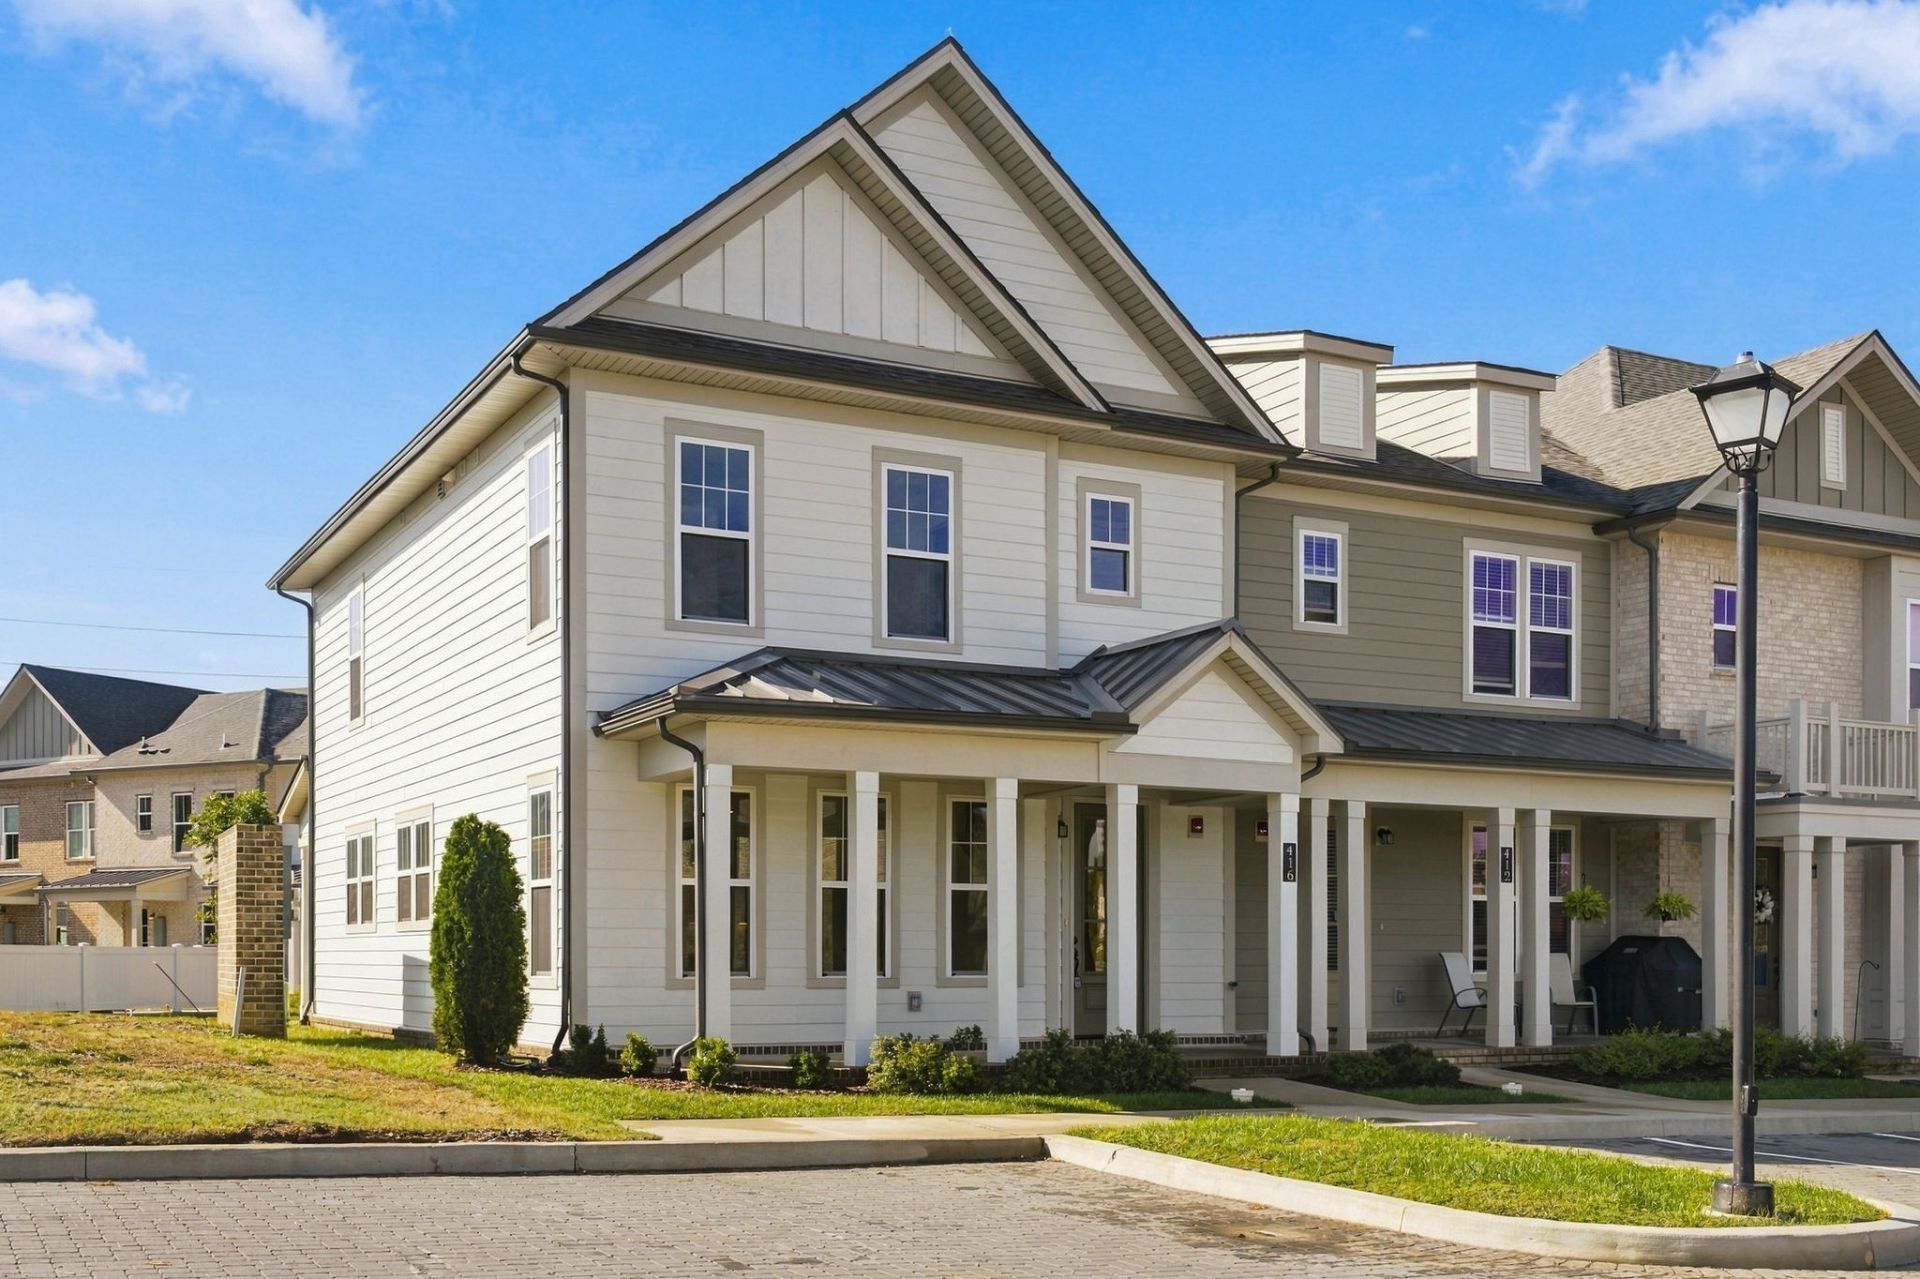
Welcome to this beautifully designed New Construction Townhouse by Harpeth Valley Homes. The Nearwater Place Community is centrally located in Hendersonville just off the 386 bypass for an easy commute to downtown Nashville. This thoughtfully crafted home features 3 bedrooms and an open-concept layout with 9 foot ceilings, creating a bright and spacious feel throughout. Enjoy durable and stylish LVP, tile and carpet flooring. The Kitchen is equipped with abundant cabinetry, quartz countertops, tile backsplash, under-cabinet lighting, pantry, soft close doors and drawers, and more. Designed for both comfort and functionality, this home offers modern quality finishes paired with low maintenance living - full builder warranty. Nearwater features a gated entry, sidewalks, dog park and superior exterior/interior finishes. *Ask about our builder concessions and preferred lender incentives*
Property Features
Property Type: Residential - Townhouse
Basement: None
Cooling: Central Air, Electric
Heating: Central, Electric
Roof Type: Shingle
Stories: 2.0
Taxes: $1,779
Year Built: 2025
Amenities
Air Filter
Built-in Features
Entrance Foyer
Extra Closets
High Ceilings
Open Floorplan
Pantry
Walk-In Closet(s)
Feature Descriptions
Appliances: Electric Oven, Dishwasher, Disposal, Microwave
Association Amenities: Underground Utilities, Trail(s)
Days on Site: 16
Exterior: Fiber Cement
Flooring: Carpet, Wood, Luxury Vinyl
HOA Fee: 195/ Monthly
Laundry: Electric Dryer Hookup, Washer Hookup
Lot: Corner Lot
Other Equipment: Air Purifier
Parcel#: 160 05001 017
Patio/Porch: Patio, Covered, Porch
Security: Security Gate, Smoke Detector(s)
Sewer: Public Sewer
Topography: Corner Lot
Utilities: Electricity Available, Water Available, Cable Connected
Water: Private
Room Sizes
Bedroom 1: 12x12
Bedroom 2: 11x11
Bedroom 3: 11x11
Dining Room: 19x10
Kitchen: 23x13
Living Room: 19x14
Local Schools
High School: Hendersonville High School
Middle School: V G Hawkins Middle School
Elementary School: Gene W. Brown Elementary
Listed By / Shown By
Listed By
Agency Name: Benchmark Realty, LLC
Agency Phone: 6159914949
Shown By
Agency Title: ExCEL Real Estate & Development Co.
Agency Phone: 615-256-6566

Estimate Your Payment
Estimated Payment
$ 1,041.62 per month $789.85 Principal & Interest $148.25 Property Tax $103.51 Homeowner's Insurance
416 Perch Street | MLS# 3620457
This townhouse located at 416 Perch Street, Hendersonville, TN 37075 is currently listed for sale with an asking price of $354,900. This property was built in 2025 and has 3 bedrooms and 2 full and 1 partial baths with 1848 sq. ft. Perch Street is located in the Nearwater Place subdivision. Search Nearwater Place real estate on www.excelredtn.com today.