
BEDS3
BATHS2 full
SQUARE FEET1,968
MLS#3305072
STATUSActive
PROPERTY TYPEResidential - Single Family
SUBDIVISIONSunnyacres Sec 1
Property Description
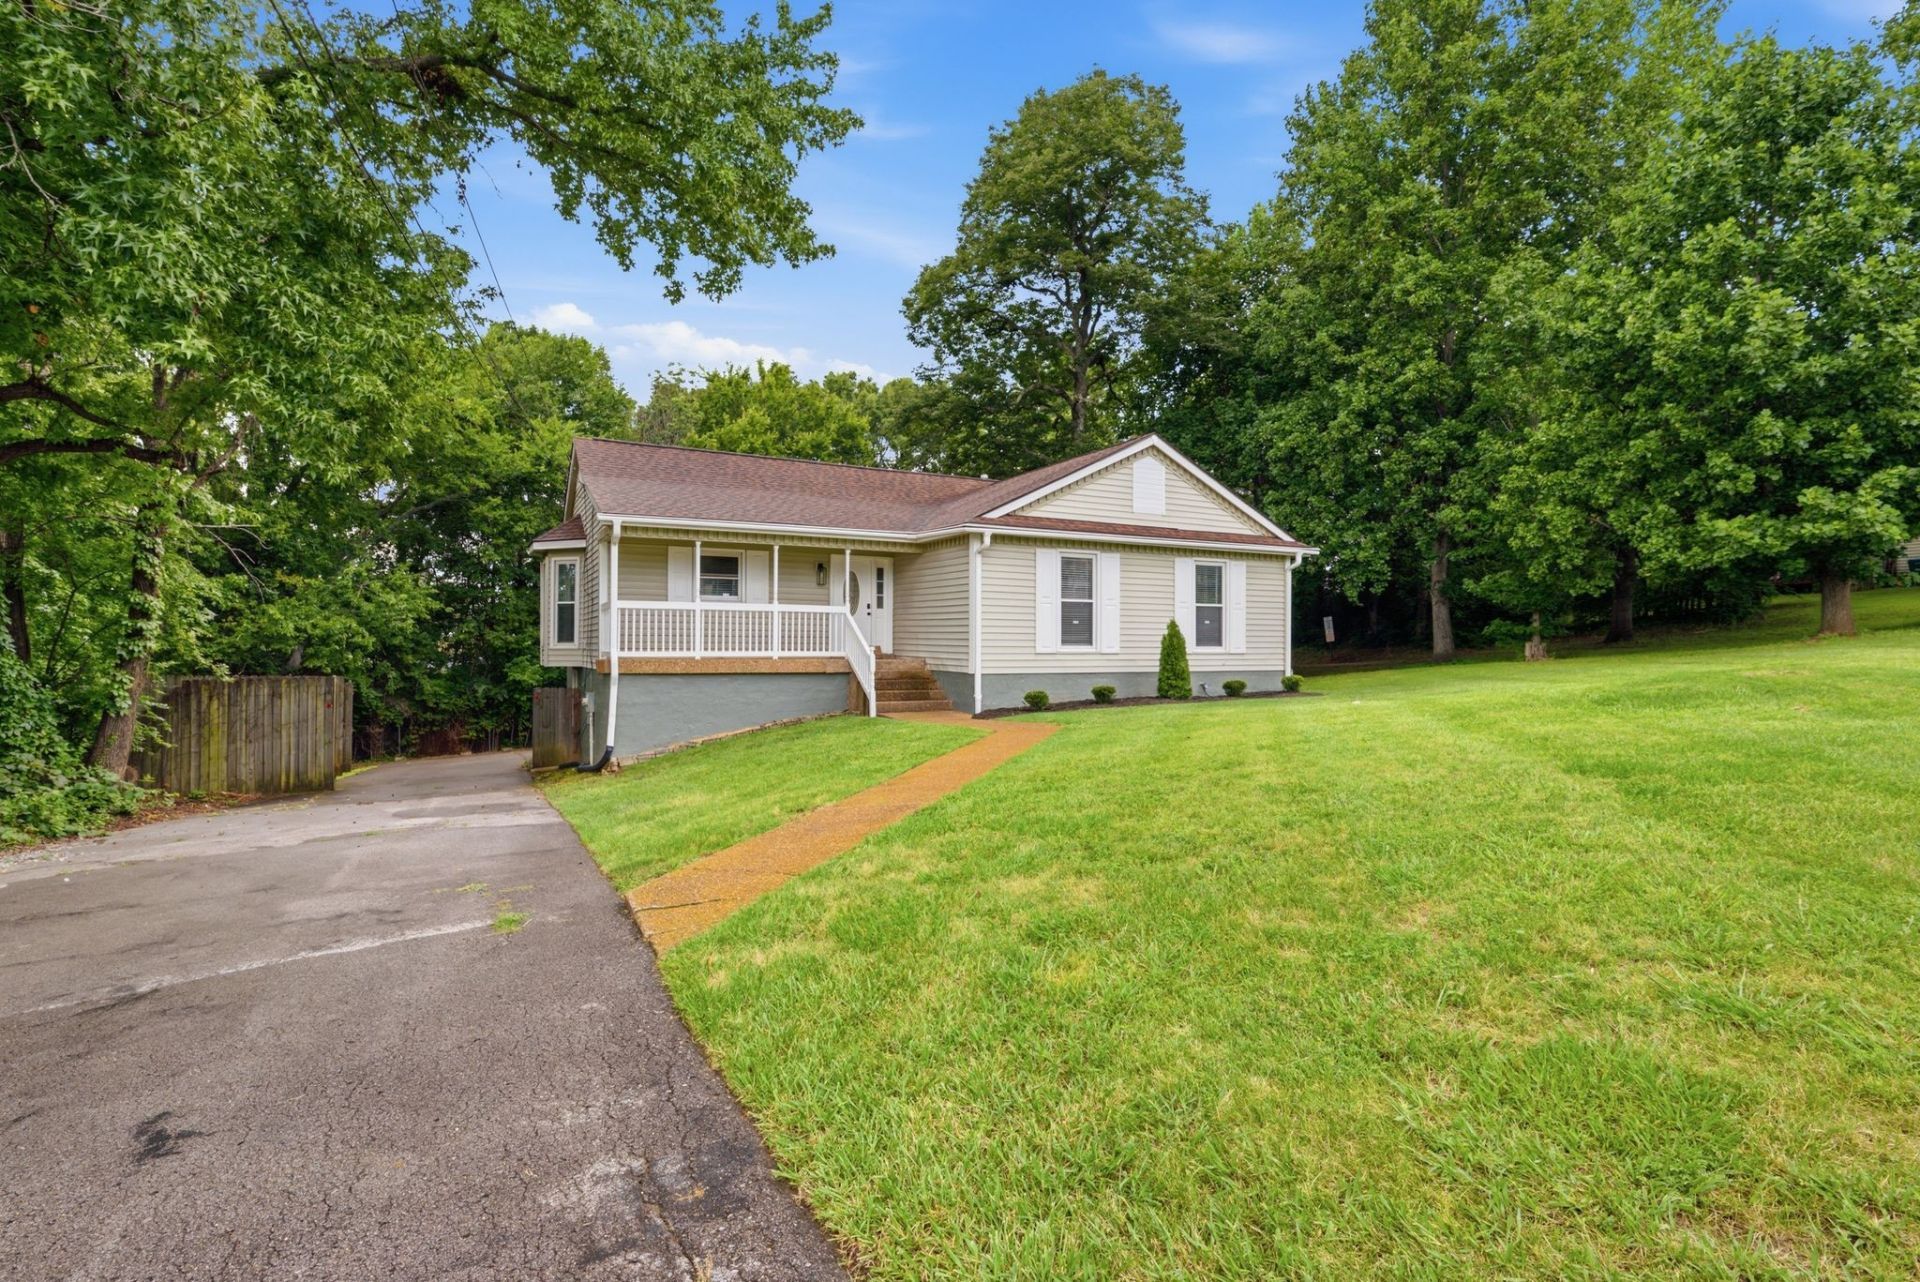
Beautifully updated and move-in ready, this charming 3-bedroom, 2-bath home offers the perfect blend of style, functionality, and location. Renovated bathrooms, tasteful updates throughout, and a versatile bonus room in the walk-out basement provide flexible living space for a media room, home office, playroom, or gym. Step outside onto the spacious deck overlooking a peaceful tree line with the added privacy of backing directly to Mundy park, creating the perfect setting for relaxing or entertaining. Car enthusiasts, hobbyists, and DIYers will appreciate the over-sized parking pad and oversized tandem 4-car garage with ample room for a workshop, storage, or recreational equipment. Conveniently located close to shopping, dining, parks, and everyday conveniences, this well-maintained home offers comfort, space, and exceptional value.
Property Features
Property Type: Residential - Single Family
Basement: Finished
Basement: Yes
Cooling: Central Air, Electric
Fireplaces: 1
Garage: 4 car attached
Heating: Central, Natural Gas
Home Style: Contemporary
Lot Size: 0.38 Acres
Roof Type: Shingle
Stories: 2.0
Taxes: $1,354
Year Built: 1987
Feature Descriptions
Appliances: Oven, Gas Range, Dishwasher, Microwave, Refrigerator
Days on Site: 6
Exterior: Vinyl Siding
Fencing: Back Yard
Fireplace: Living Room
Flooring: Carpet, Luxury Vinyl
Lot Dimensions: 109X134.51 IRR
Parcel#: 077M A 00800 000
Parking: Garage Faces Rear, Asphalt
Parking Notes: Garage Faces Rear, Asphalt
Patio/Porch: Porch, Covered, Deck
Sewer: Public Sewer
Utilities: Electricity Available, Natural Gas Available, Water Available
Water: Public
Room Sizes
Bedroom 1: 15x14
Bedroom 2: 14x10
Bedroom 3: 13x10
Recreation Room: 23x18
Dining Room: 12x10
Kitchen: 14x9
Living Room: 20x19
Local Schools
High School: Wilson Central High School
Middle School: Gladeville Middle School
Elementary School: Rutland Elementary
Listed By / Shown By
Listed By
Agency Name: WEICHERT, REALTORS - The Andrews Group
Agency Phone: 6153833142
Shown By
Agency Title: ExCEL Real Estate & Development Co.
Agency Phone: 615-256-6566

Estimate Your Payment
Estimated Payment
$ 1,220.16 per month $979.03 Principal & Interest $112.83 Property Tax $128.30 Homeowner's Insurance
416 Belinda Pkwy | MLS# 3305072
This single family home located at 416 Belinda Pkwy , Mount Juliet, TN 37122 is currently listed for sale with an asking price of $439,900. This property was built in 1987 and has 3 bedrooms and 2 full baths with 1968 sq. ft. Belinda Pkwy is located in the Sunnyacres Sec 1 subdivision. Search Sunnyacres Sec 1 real estate on www.excelredtn.com today.