
BEDS4
BATHS2 full
SQUARE FEET2,809
MLS#3548057
STATUSActive
PROPERTY TYPEResidential - Single Family
SUBDIVISIONPoplar Ridge 4B
Property Description
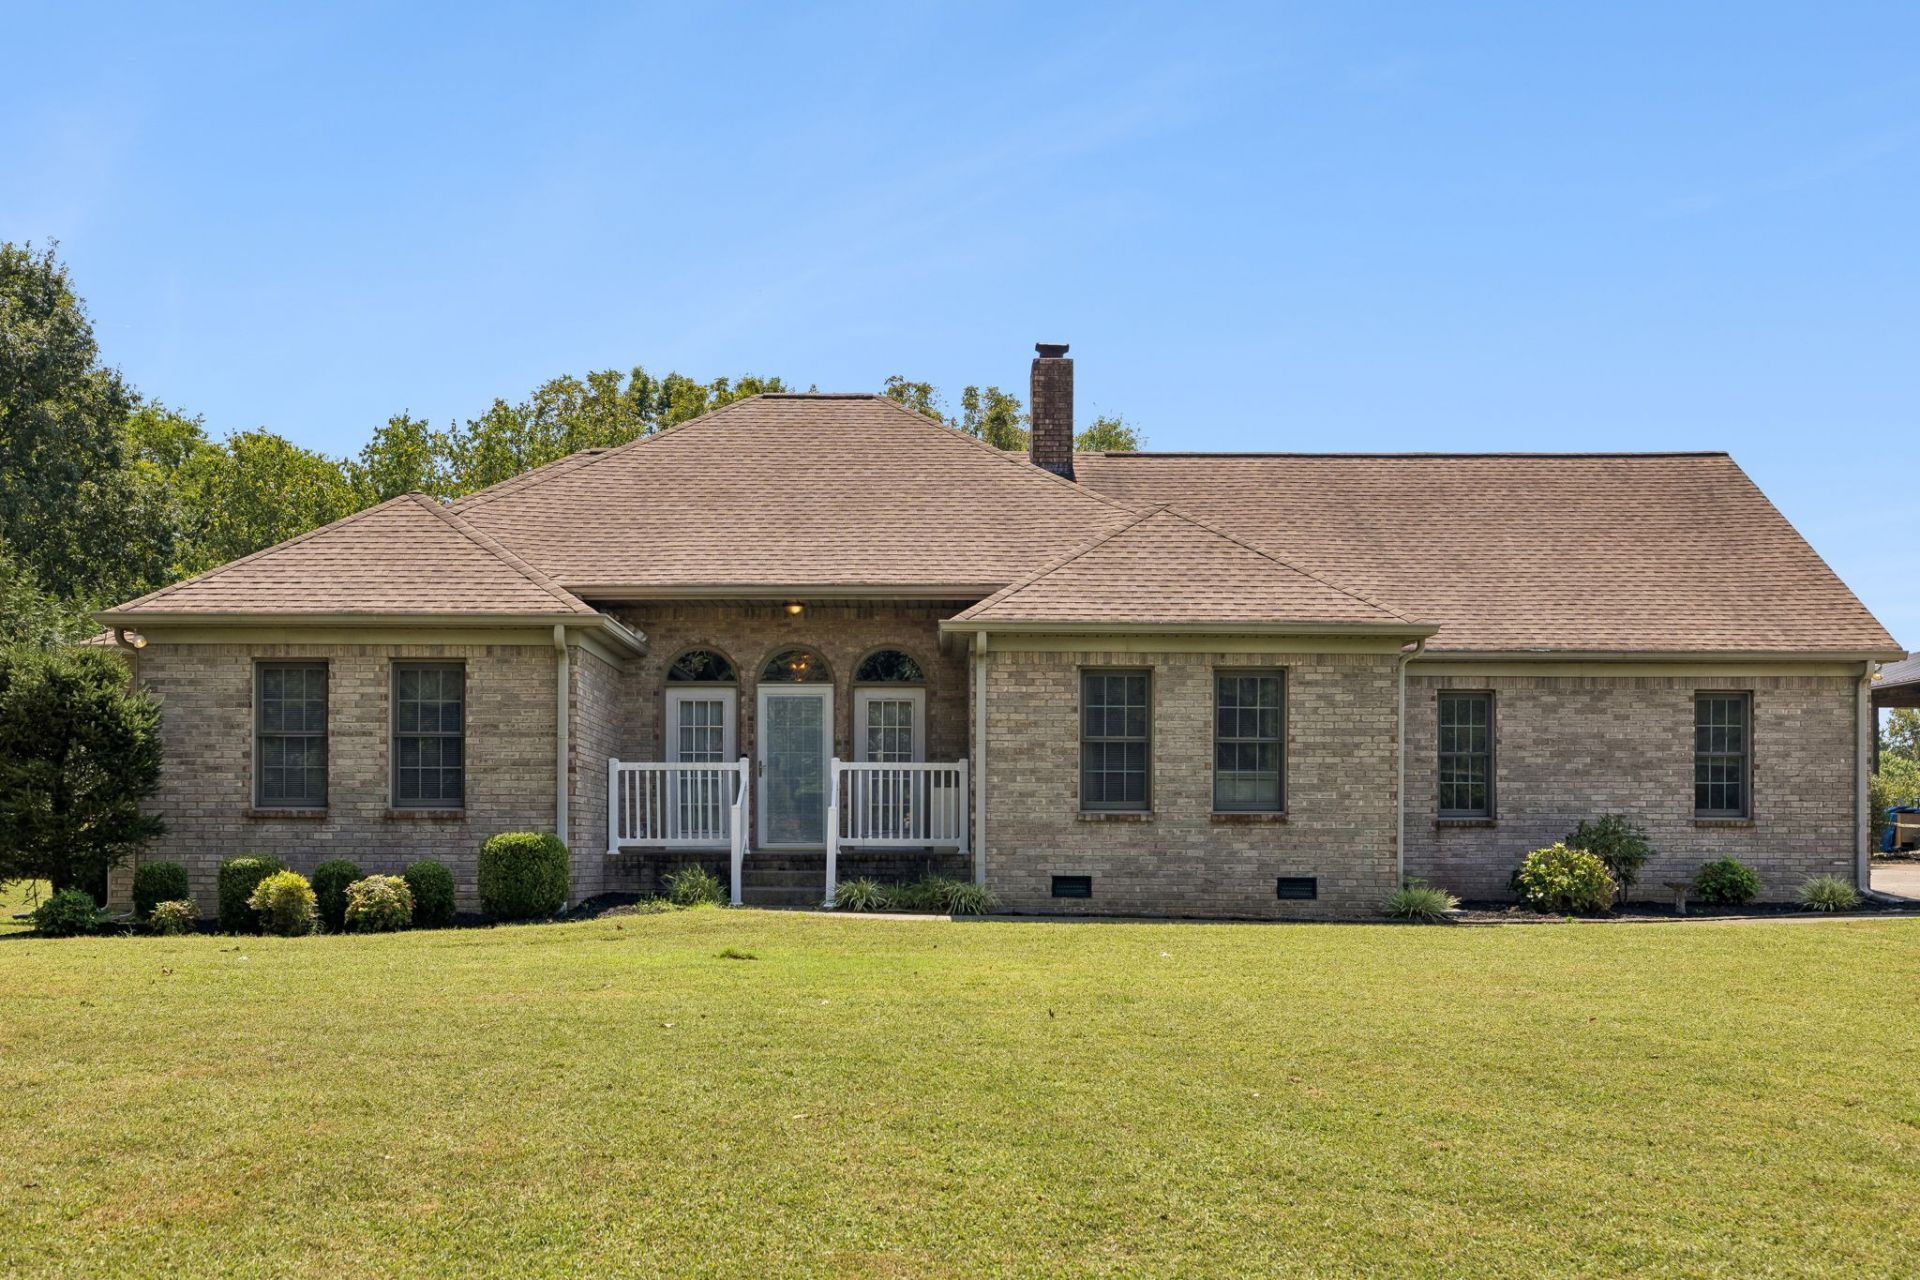
This spacious four-bedroom, two-bath home offers a well-designed one-level floor plan, generous room sizes, and an abundance of natural light throughout. The grand front entry makes a memorable first impression and opens to a tall-ceilinged living room with a fireplace. A formal dining room provides additional entertaining space, while the sunny eat-in kitchen offers a flexible layout for everyday living. The oversized secondary bedrooms feature large closets, and the primary suite includes convenient direct access to the laundry room. Upstairs, the home offers even more versatility with finished attic space that can provide additional living or flex space, plus a separate walk-out attic area offering substantial storage. Outside, the property features a large front yard, spacious backyard, back patio, and covered porch. The side-entry two-car garage is generously sized, with ample driveway parking for additional vehicles.With its spacious footprint, desirable four-bedroom layout, high ceilings, fireplace, generous bedrooms, extensive storage, finished attic space, large yard, and substantial garage, this property offers an excellent foundation for creating a home tailored to your vision.
Property Features
Property Type: Residential - Single Family
Basement: Crawl Space
Cooling: Central Air, Electric
Fireplaces: 1
Garage: 2
Heating: Central, Electric
Home Style: Ranch
Lot Size: 0.91 Acres
Roof Type: Shingle
Stories: 1.0
Taxes: $2,124
Year Built: 1993
Feature Descriptions
Appliances: Double Oven, Cooktop, Dishwasher, Microwave, Refrigerator
Days on Site: 46
Exterior: Brick
Fireplace: Living Room
Flooring: Wood, Tile, Vinyl
Lot: Level
Lot Dimensions: 125X320
Parcel#: 118J A 04800 000
Parking: Garage Faces Side
Parking Notes: Garage Faces Side
Patio/Porch: Patio, Covered, Porch
Sewer: Septic Tank
Topography: Level
Utilities: Electricity Available, Water Available
Water: Public
Room Sizes
Bedroom 1: 16x14
Bedroom 2: 15x15
Bedroom 3: 14x12
Bedroom 4: 12x12
Recreation Room: 22x15
Dining Room: 14x14
Kitchen: 17x13
Living Room: 20x19
Other Room: 15x10
Local Schools
High School: Wilson Central High School
Middle School: Gladeville Middle School
Elementary School: Rutland Elementary
Listed By / Shown By
Listed By
Agency Name: Platinum Realty Partners, LLC
Agency Phone: 6159062129
Shown By
Agency Title: ExCEL Real Estate & Development Co.
Agency Phone: 615-256-6566

Estimate Your Payment
Estimated Payment
$ 1,788.03 per month $1,424.36 Principal & Interest $177.00 Property Tax $186.67 Homeowner's Insurance
4141 Elizabeth Dr | MLS# 3548057
This single family home located at 4141 Elizabeth Dr, Mount Juliet, TN 37122 is currently listed for sale with an asking price of $640,000. This property was built in 1993 and has 4 bedrooms and 2 full baths with 2809 sq. ft. Elizabeth Dr is located in the Poplar Ridge 4B subdivision. Search Poplar Ridge 4B real estate on www.excelredtn.com today.