
BEDS4
BATHS2 full 1 partial
SQUARE FEET2,850
MLS#3613140
STATUSUnder Contract - Not Showing
PROPERTY TYPERental - Single Family
SUBDIVISIONFarmington
Property Description
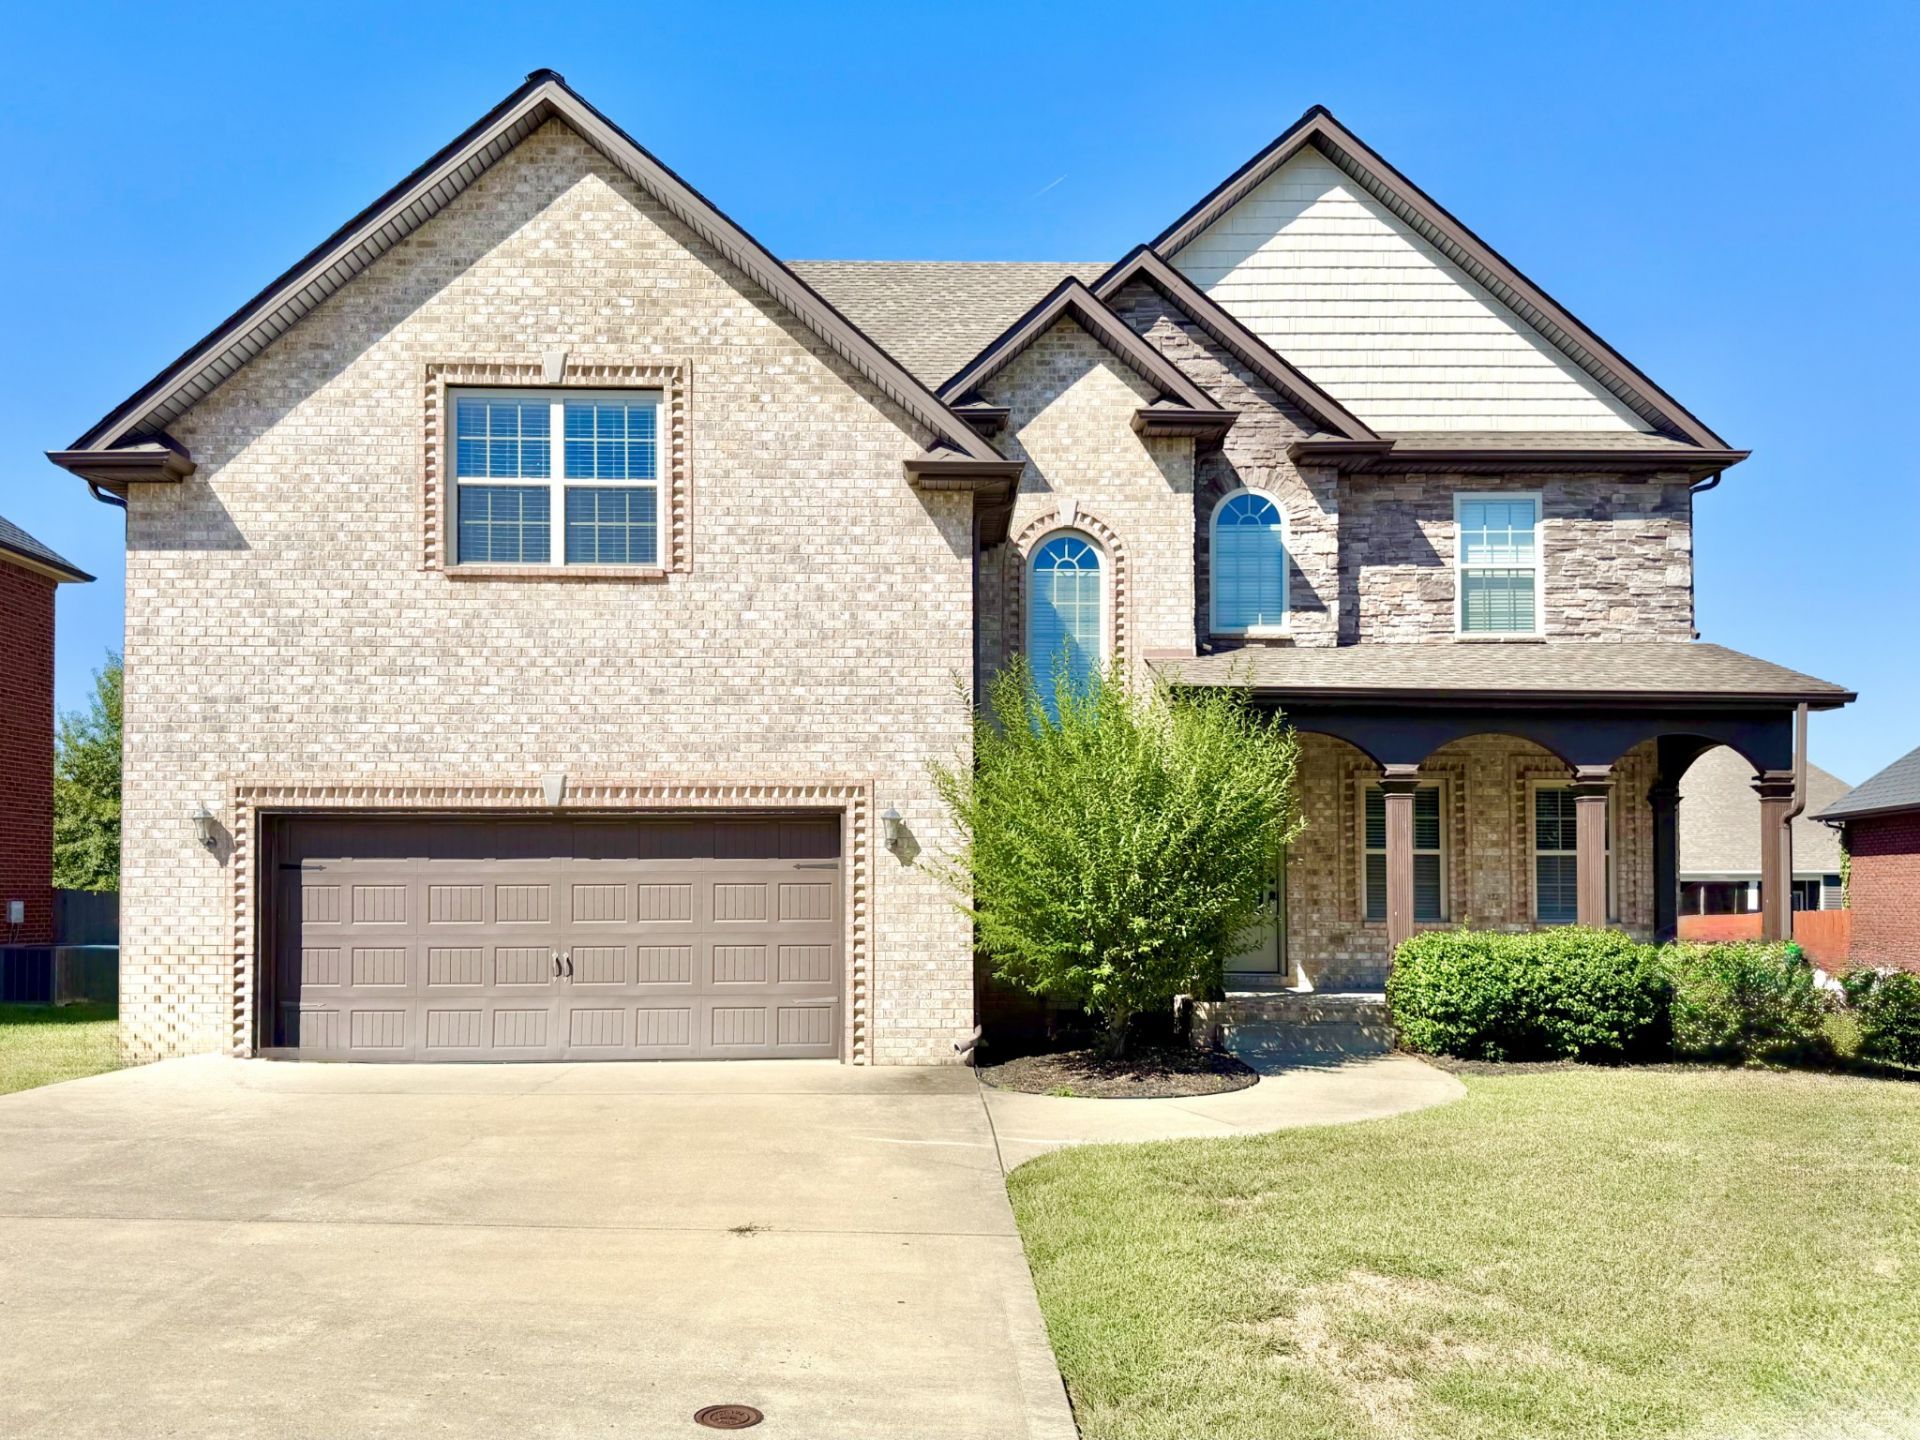
Beautiful home located in Farmington! This stunning 4 bedroom, 2.5 bath home offers exceptional space, beautiful finishes, and a thoughtfully designed layout in the Farmington subdivision. With three sided brick and stone construction and impressive architectural details throughout, this home combines style, comfort, and functionality.Step inside to a welcoming interior featuring coffered ceilings, luxury vinyl plank flooring, arched openings, and a beautiful stone fireplace. The spacious kitchen is perfect for both everyday living and entertaining, offering granite countertops, a large center island, double ovens, stainless steel appliances, abundant cabinetry, and lots of prep space.The primary suite provides an attached bathroom with custom tile work, dual vanities, a jetted tub, and a separate tiled shower. The three secondary bedrooms offer flexibility for family, guests, a home office, or additional living needs.Outside, you'll find a large fully fenced backyard with plenty of room to enjoy. Whether you're looking for space for outdoor play, entertaining, or simply relaxing, this backyard offers exceptional versatility. The covered patio provides a comfortable spot to unwind and enjoy the spacious outdoor setting. Located in the desirable Farmington subdivision and zoned for Kirkwood schools, this home offers convenient access to Clarksville amenities and an easy commute toward Nashville.
Property Features
Property Type: Rental - Single Family
Cooling: Central Air, Electric
Fireplaces: 1
Garage: 2 car attached
Heating: Central, Electric
Stories: 2.0
Year Built: 2015
Amenities
Air Filter
Ceiling Fan(s)
Entrance Foyer
Extra Closets
High Ceilings
Open Floorplan
Pantry
Walk-In Closet(s)
Feature Descriptions
Appliances: Double Oven, Cooktop, Dishwasher, Disposal, Microwave, Refrigerator, Stainless Steel Appliance(s)
Days on Site: 22
Exterior: Brick, Vinyl Siding
Fencing: Privacy
Fireplace: Living Room
Flooring: Carpet, Luxury Vinyl, Tile
Laundry: Electric Dryer Hookup, Washer Hookup
Other Equipment: Air Purifier
Parcel#: 063039J A 03200 00001039J
Parking: Garage Door Opener, Garage Faces Front, Concrete, Driveway
Parking Notes: Garage Door Opener, Garage Faces Front, Concrete, Dri
Patio/Porch: Deck, Covered, Porch
Pets Allowed: No
Security: Carbon Monoxide Detector(s), Smoke Detector(s)
Sewer: Public Sewer
Utilities: Electricity Available, Water Available
Water: Public
Room Sizes
Bedroom 1: 15x17
Bedroom 2: 12x13
Bedroom 3: 11x13
Bedroom 4: 12x12
Recreation Room: 16x19
Dining Room: 12x14
Kitchen: 15x22
Living Room: 16x19
Local Schools
High School: Kirkwood High
Middle School: Kirkwood Middle
Elementary School: Kirkwood Elementary
Listed By / Shown By
Listed By
Agency Name: Horizon Realty & Management
Agency Phone: 9316487027
Shown By
Agency Title: ExCEL Real Estate & Development Co.
Agency Phone: 615-256-6566

413 Clover Meadows Ct | MLS# 3613140
This property located at 413 Clover Meadows Ct, Clarksville, TN 37043 is currently listed for rent with an asking price of $2,695 / Monthly. Search Clarksville real estate on www.excelredtn.com today.