
BEDS3
BATHS2 full 1 partial
SQUARE FEET1,483
MLS#3305291
STATUSActive
PROPERTY TYPEResidential - Townhouse
SUBDIVISIONOld Hickory Commons
Property Description
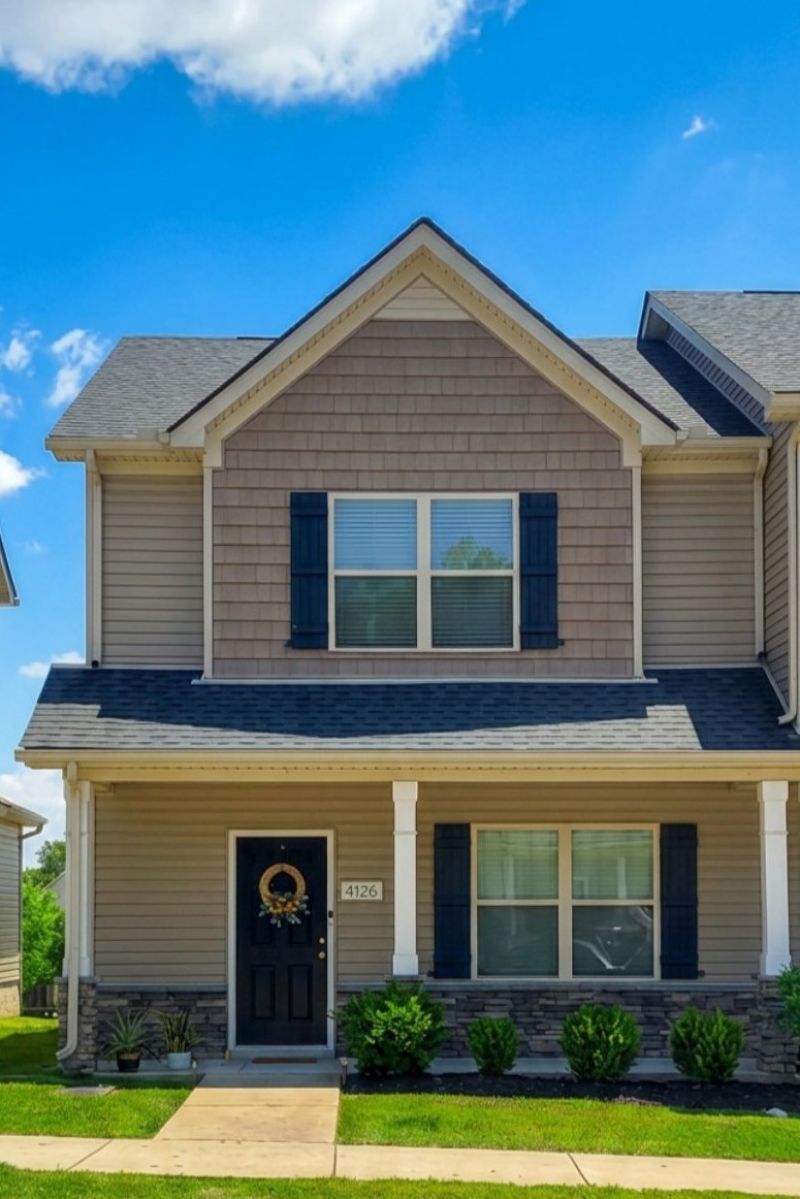
This beautifully maintained home blends thoughtful upgrades with comfortable living. Step inside to 9-foot ceilings and luxury plank laminate flooring that extends throughout the entire main level, creating a spacious and welcoming feel. The open-concept kitchen features sleek granite countertops, a granite-topped island, upgraded stainless steel appliances, and ample cabinet space. Built-in granite top desks with cabinets offer functional workspace perfect for a home office. A dog park is located right outside the back door, ideal for pet owners. Unbeatable location just minutes from I-24, premier shopping, dining, downtown Nashville, and BNA. This End Unit is a must see!
Property Features
Property Type: Residential - Townhouse
Basement: None
Cooling: Ceiling Fan(s), Central Air
Heating: Central
Lot Size: 0.02 Acres
Roof Type: Asphalt
Stories: 2.0
Taxes: $2,210
Year Built: 2020
Amenities
Built-in Features
Ceiling Fan(s)
Pantry
Walk-In Closet(s)
Feature Descriptions
Appliances: Electric Range, Dishwasher, Disposal, Dryer, Microwave, Refrigerator, Stainless Steel Appliance(s), Washer
Association Amenities: Dog Park, Sidewalks, Underground Utilities
Days on Site: 6
Exterior: Stone, Vinyl Siding
Fencing: Privacy
Flooring: Carpet, Luxury Vinyl
HOA Fee: 145/ Monthly
Laundry: Electric Dryer Hookup, Washer Hookup
Parcel#: 175020G02700CO
Parking: Assigned, On Street, Parking Lot, Paved
Parking Notes: Assigned, On Street, Parking Lot, Paved
Patio/Porch: Porch, Covered, Patio
Security: Smoke Detector(s)
Sewer: Public Sewer
Utilities: Water Available
Water: Public
Room Sizes
Bedroom 1: 11x17
Bedroom 2: 10x12
Bedroom 3: 10x12
Dining Room: 11x12
Kitchen: 9x12
Living Room: 16x14
Local Schools
High School: Cane Ridge High School
Middle School: Antioch Middle
Elementary School: Cane Ridge Elementary
Listed By / Shown By
Listed By
Agency Name: Zach Taylor Real Estate
Agency Phone: 8552612233
Shown By
Agency Title: ExCEL Real Estate & Development Co.
Agency Phone: 615-256-6566

Estimate Your Payment
Estimated Payment
$ 939.08 per month $667.45 Principal & Interest $184.17 Property Tax $87.47 Homeowner's Insurance
4126 Saddlecreek Way | MLS# 3305291
This townhouse located at 4126 Saddlecreek Way , Antioch, TN 37013 is currently listed for sale with an asking price of $299,900. This property was built in 2020 and has 3 bedrooms and 2 full and 1 partial baths with 1483 sq. ft. Saddlecreek Way is located in the Old Hickory Commons subdivision. Search Old Hickory Commons real estate on www.excelredtn.com today.