
BEDS3
BATHS2 full
SQUARE FEET2,200
MLS#3214417
STATUS(Short Sale) - Active
PROPERTY TYPEResidential - Single Family
SUBDIVISIONCumberland Heights E
Property Description
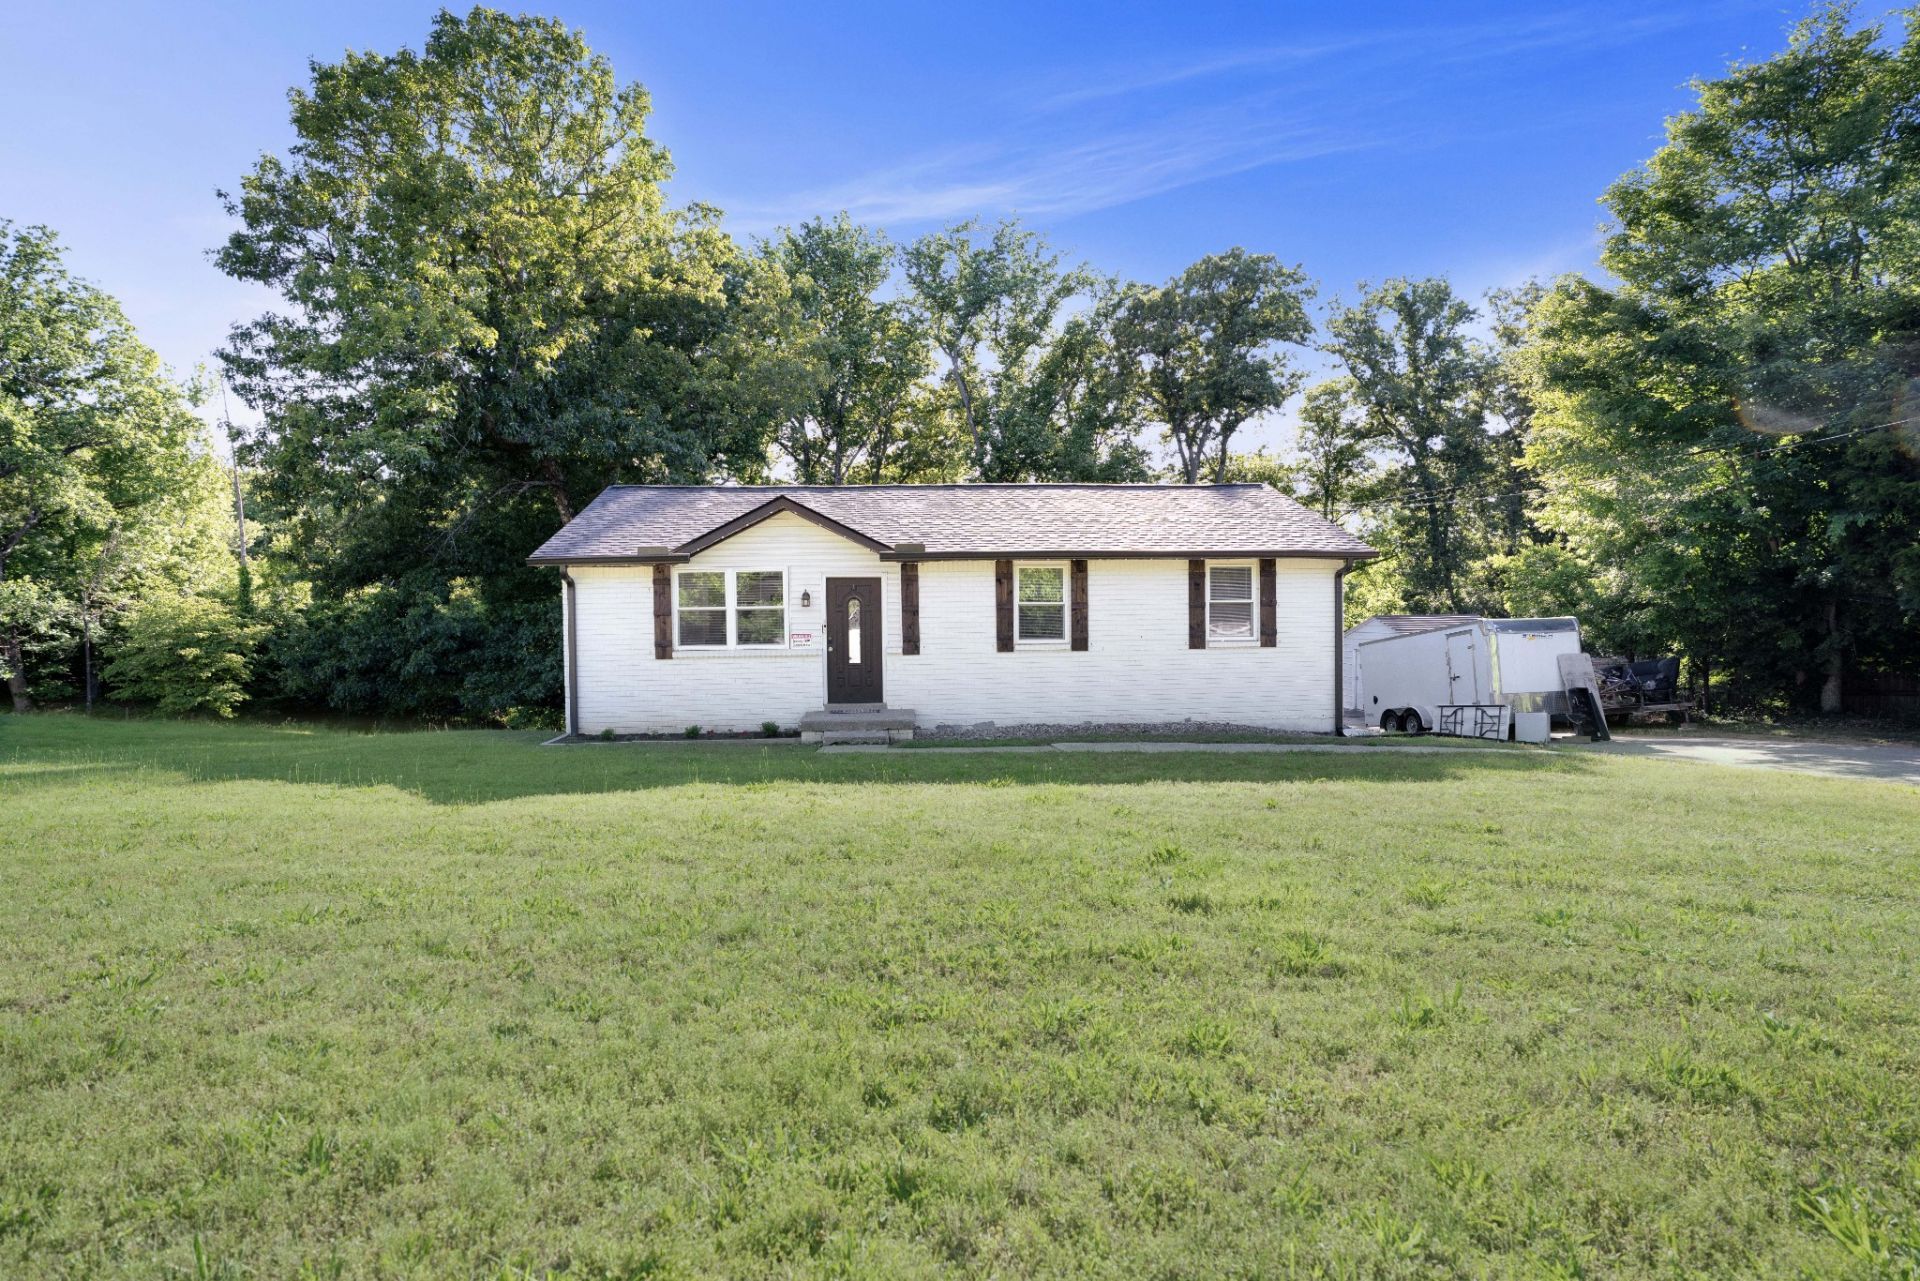
A 0.6-acre lot, no HOA, and flexible basement space distinguish this 3-bedroom, 2-bath ranch at 412 Hilltop Drive in Clarksville, TN. Located in Cumberland Heights E, the home offers mature trees, a generous yard, and room to make it your own.All three bedrooms are on the main level, where the open-concept living area connects to an updated kitchen with white shaker cabinets, granite countertops, stainless steel appliances, and an island with bar seating. The roof was replaced in 2023.The partially finished basement includes a full bathroom and two bonus spaces with potential for a home office, workout area, or hobbies. Portions have unfinished sheetrock and exposed concrete flooring. Outside, a rear deck, spacious yard, and long concrete driveway provide room for outdoor gatherings, gardening, and additional parking.Condition and financing disclosure: Main-level tile flooring has visible cracking and requires repair or replacement. Portions of the basement remain unfinished. The property will not qualify for FHA or VA financing in its current condition. Buyers should confirm other financing options with their lender before submitting an offer.*SHORT SALE - SUBJECT TO LENDER APPROVAL - SELLING AS IS*
Property Features
Property Type: Residential - Single Family
Basement: Yes
Basement: Finished
Cooling: Central Air
Heating: Central
Lot Size: 0.60 Acres
Stories: 1.0
Taxes: $1,595
Year Built: 1982
Amenities
Ceiling Fan(s)
Open Floorplan
Feature Descriptions
Appliances: Electric Oven, Gas Range, Dishwasher, Disposal, Microwave, Refrigerator
Days on Site: 167
Exterior: Brick
Flooring: Concrete, Laminate, Tile
Parcel#: 063067E A 01600 00013067L
Patio/Porch: Deck
Sewer: Septic Tank
Utilities: Water Available
Water: Public
Room Sizes
Bedroom 1: 11x11
Bedroom 2: 11x10
Bedroom 3: 11x10
Recreation Room: 15x11
Hobby Room: 14x10
Kitchen: 19x12
Living Room: 16x12
Other Room: 15x11
Local Schools
High School: Montgomery Central High
Middle School: Montgomery Central Middle
Elementary School: Cumberland Heights Elementary
Listed By / Shown By
Listed By
Agency Name: Real Broker
Agency Phone: 8445917325
Shown By
Agency Title: ExCEL Real Estate & Development Co.
Agency Phone: 615-256-6566

Estimate Your Payment
Estimated Payment
$ 797.47 per month $587.55 Principal & Interest $132.92 Property Tax $77.00 Homeowner's Insurance
412 Hilltop Dr | MLS# 3214417
This single family home located at 412 Hilltop Dr, Clarksville, TN 37040 is currently listed for sale with an asking price of $264,000. This property was built in 1982 and has 3 bedrooms and 2 full baths with 2200 sq. ft. Hilltop Dr is located in the Cumberland Heights E subdivision. Search Cumberland Heights E real estate on www.excelredtn.com today.