
BEDS4
BATHS2 full 1 partial
SQUARE FEET2,866
MLS#3546886
STATUSUnder Contract - Showing
PROPERTY TYPEResidential - Single Family
SUBDIVISIONArlington Green
Property Description
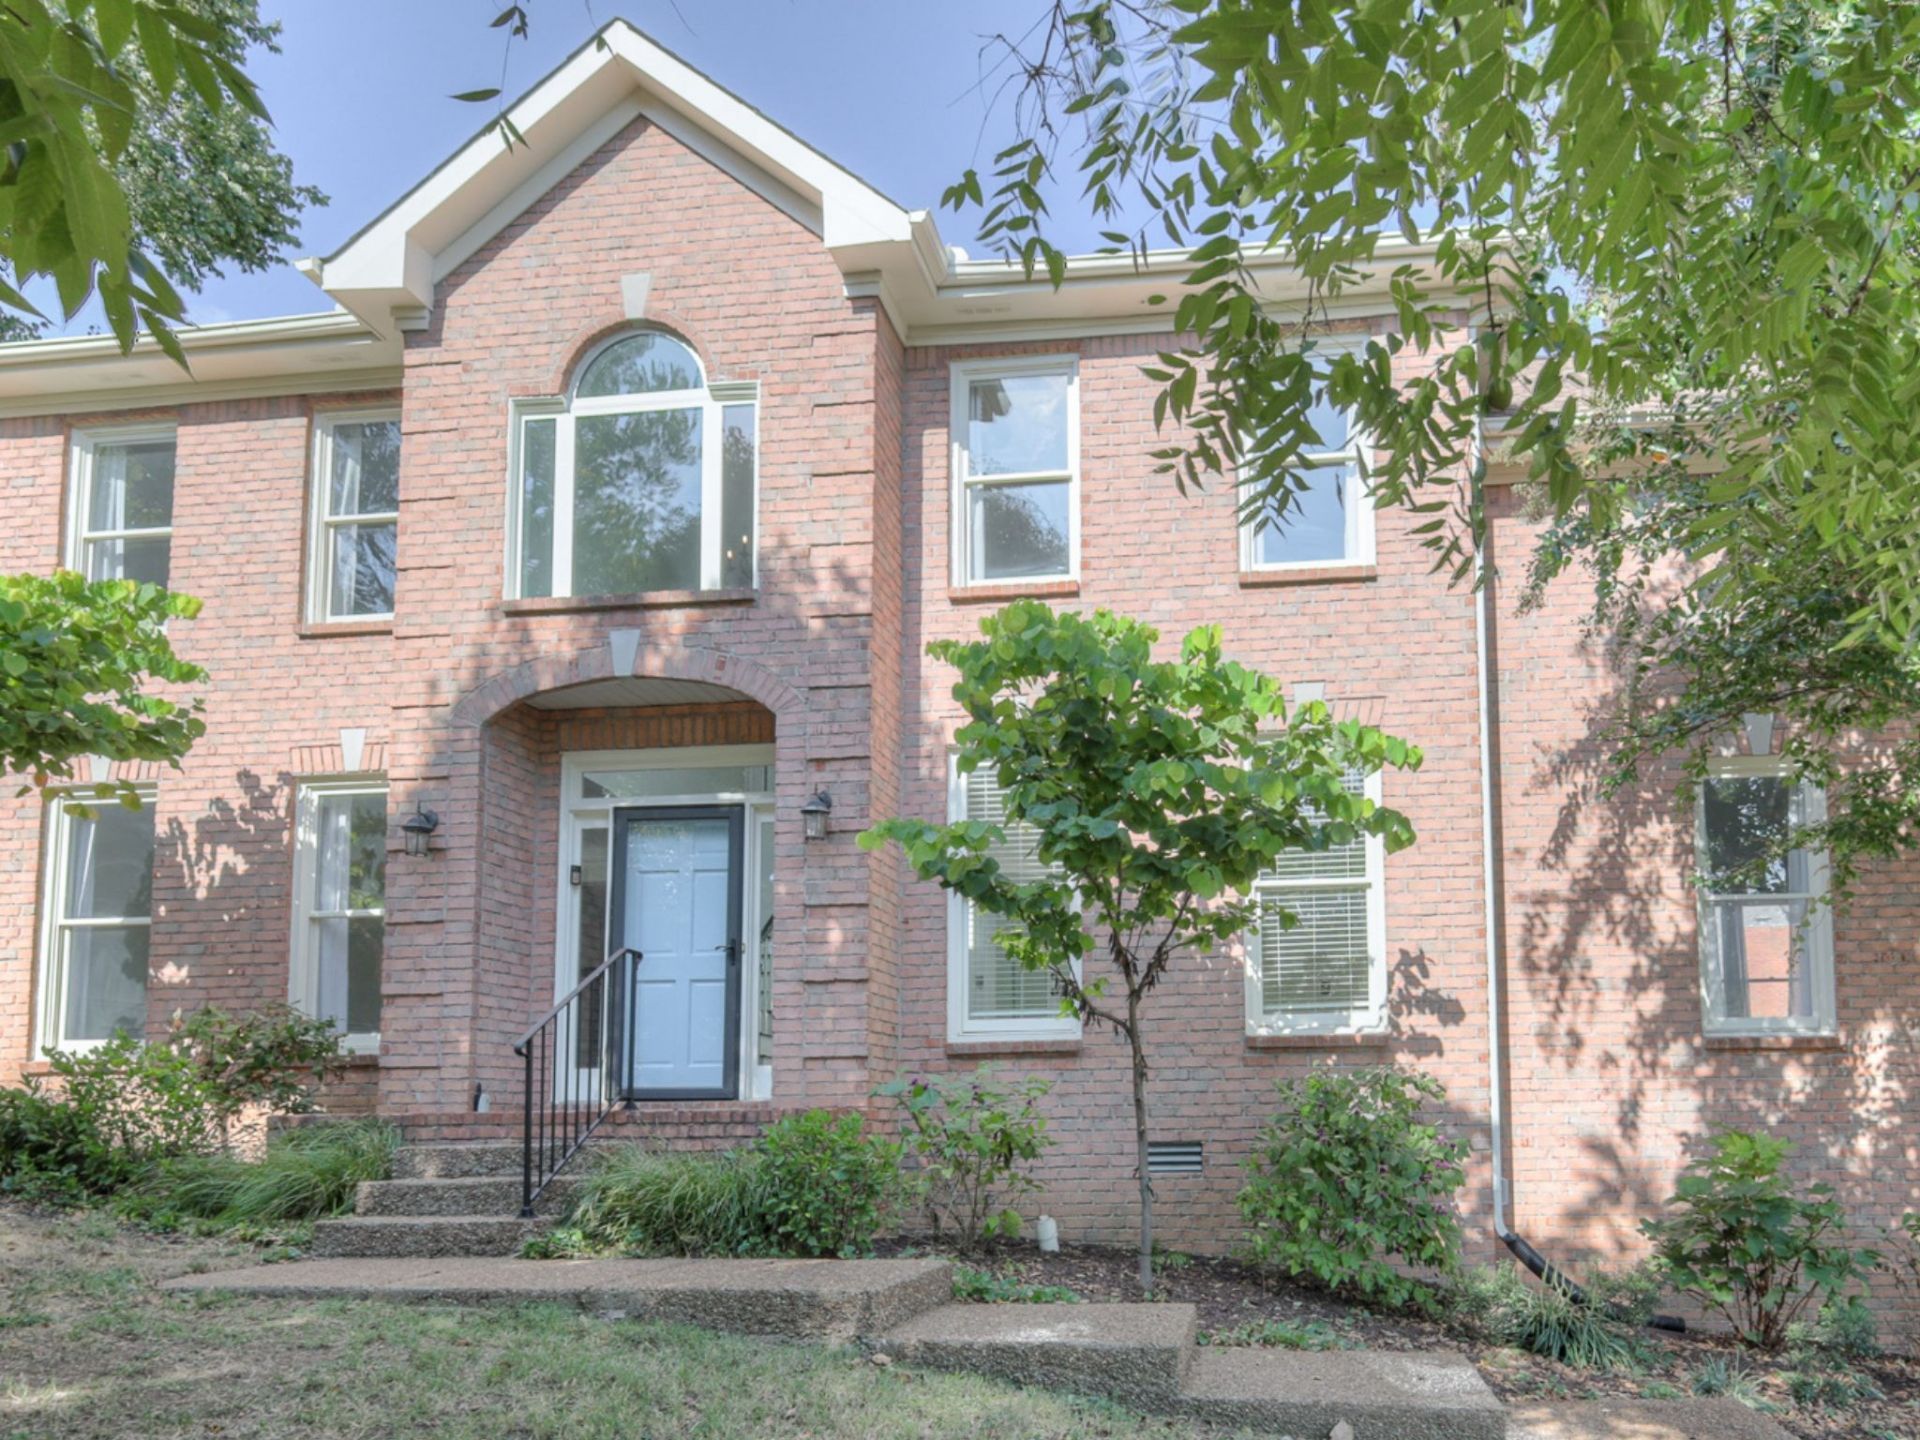
Welcome home to this beautifully updated property tucked away on a desirable cul-de-sac lot with easy access to some of the area's best outdoor amenities. Enjoy the convenience of being able to walk to Percy Warner Park and a nearby neighborhood playground. Inside, the kitchen features quartz countertops, tile backsplash, and freshly painted cabinets, creating a bright and inviting space. The updated primary bathroom offers a true retreat with a porcelain soaking tub, steam shower, heated tile flooring, and heated towel rack. Outdoor living is equally impressive with a screened-in deck and an additional open deck, creating multiple spaces to relax, entertain, and enjoy the outdoors. Mature trees provide privacy and a peaceful backyard setting. Additional updates include professionally cleaned ductwork in 2025. A Ring security system is already set up with a doorbell and three floodlight cameras for added peace of mind. With its combination of thoughtful updates, exceptional indoor and outdoor living spaces, cul-de-sac setting, and convenient access to Percy Warner Park and One Bellevue Center, this home is ready to welcome its next owner.
Property Features
Property Type: Residential - Single Family
Basement: Crawl Space
Cooling: Central Air, Electric
Fireplaces: 1
Garage: 2
Heating: Central, Natural Gas
Lot Size: 0.24 Acres
Stories: 2.0
Taxes: $5,503
Year Built: 1995
Amenities
Ceiling Fan(s)
Extra Closets
Pantry
Feature Descriptions
Appliances: Built-In Electric Oven, Built-In Electric Range, Dishwasher, Disposal, Microwave, Refrigerator, Stainless Steel Appliance(s)
Days on Site: 2
Exterior: Brick
Fireplace: Family Room, Gas
Flooring: Luxury Vinyl, Tile
HOA Fee: 50/ Monthly
Lot Dimensions: 39 X 132
Parcel#: 142160B03000CO
Parking: Garage Door Opener, Garage Faces Side
Parking Notes: Garage Door Opener, Garage Faces Side
Patio/Porch: Deck, Screened
Security: Smoke Detector(s)
Sewer: Public Sewer
Utilities: Electricity Available, Natural Gas Available, Water Available
Water: Public
Room Sizes
Bedroom 1: 15x12
Bedroom 2: 17x11
Bedroom 3: 14x13
Bedroom 4: 12x10
Den: 12x12
Recreation Room: 19x19
Dining Room: 12x12
Kitchen: 22x14
Living Room: 14x12
Local Schools
High School: James Lawson High School
Middle School: Bellevue Middle
Elementary School: Westmeade Elementary
Listed By / Shown By
Listed By
Agency Name: Gray Fox Realty
Agency Phone: 6156568181
Shown By
Agency Title: ExCEL Real Estate & Development Co.
Agency Phone: 615-256-6566

Estimate Your Payment
Estimated Payment
$ 2,170.30 per month $1,513.39 Principal & Interest $458.58 Property Tax $198.33 Homeowner's Insurance
412 Arlington Pl | MLS# 3546886
This single family home located at 412 Arlington Pl, Nashville, TN 37221 is currently listed for sale with an asking price of $680,000. This property was built in 1995 and has 4 bedrooms and 2 full and 1 partial baths with 2866 sq. ft. Arlington Pl is located in the Arlington Green subdivision. Search Arlington Green real estate on www.excelredtn.com today.