
BEDS3
BATHS2 full
SQUARE FEET1,828
MLS#3546690
STATUSActive
PROPERTY TYPEResidential - Single Family
SUBDIVISIONWest Lawn
Property Description
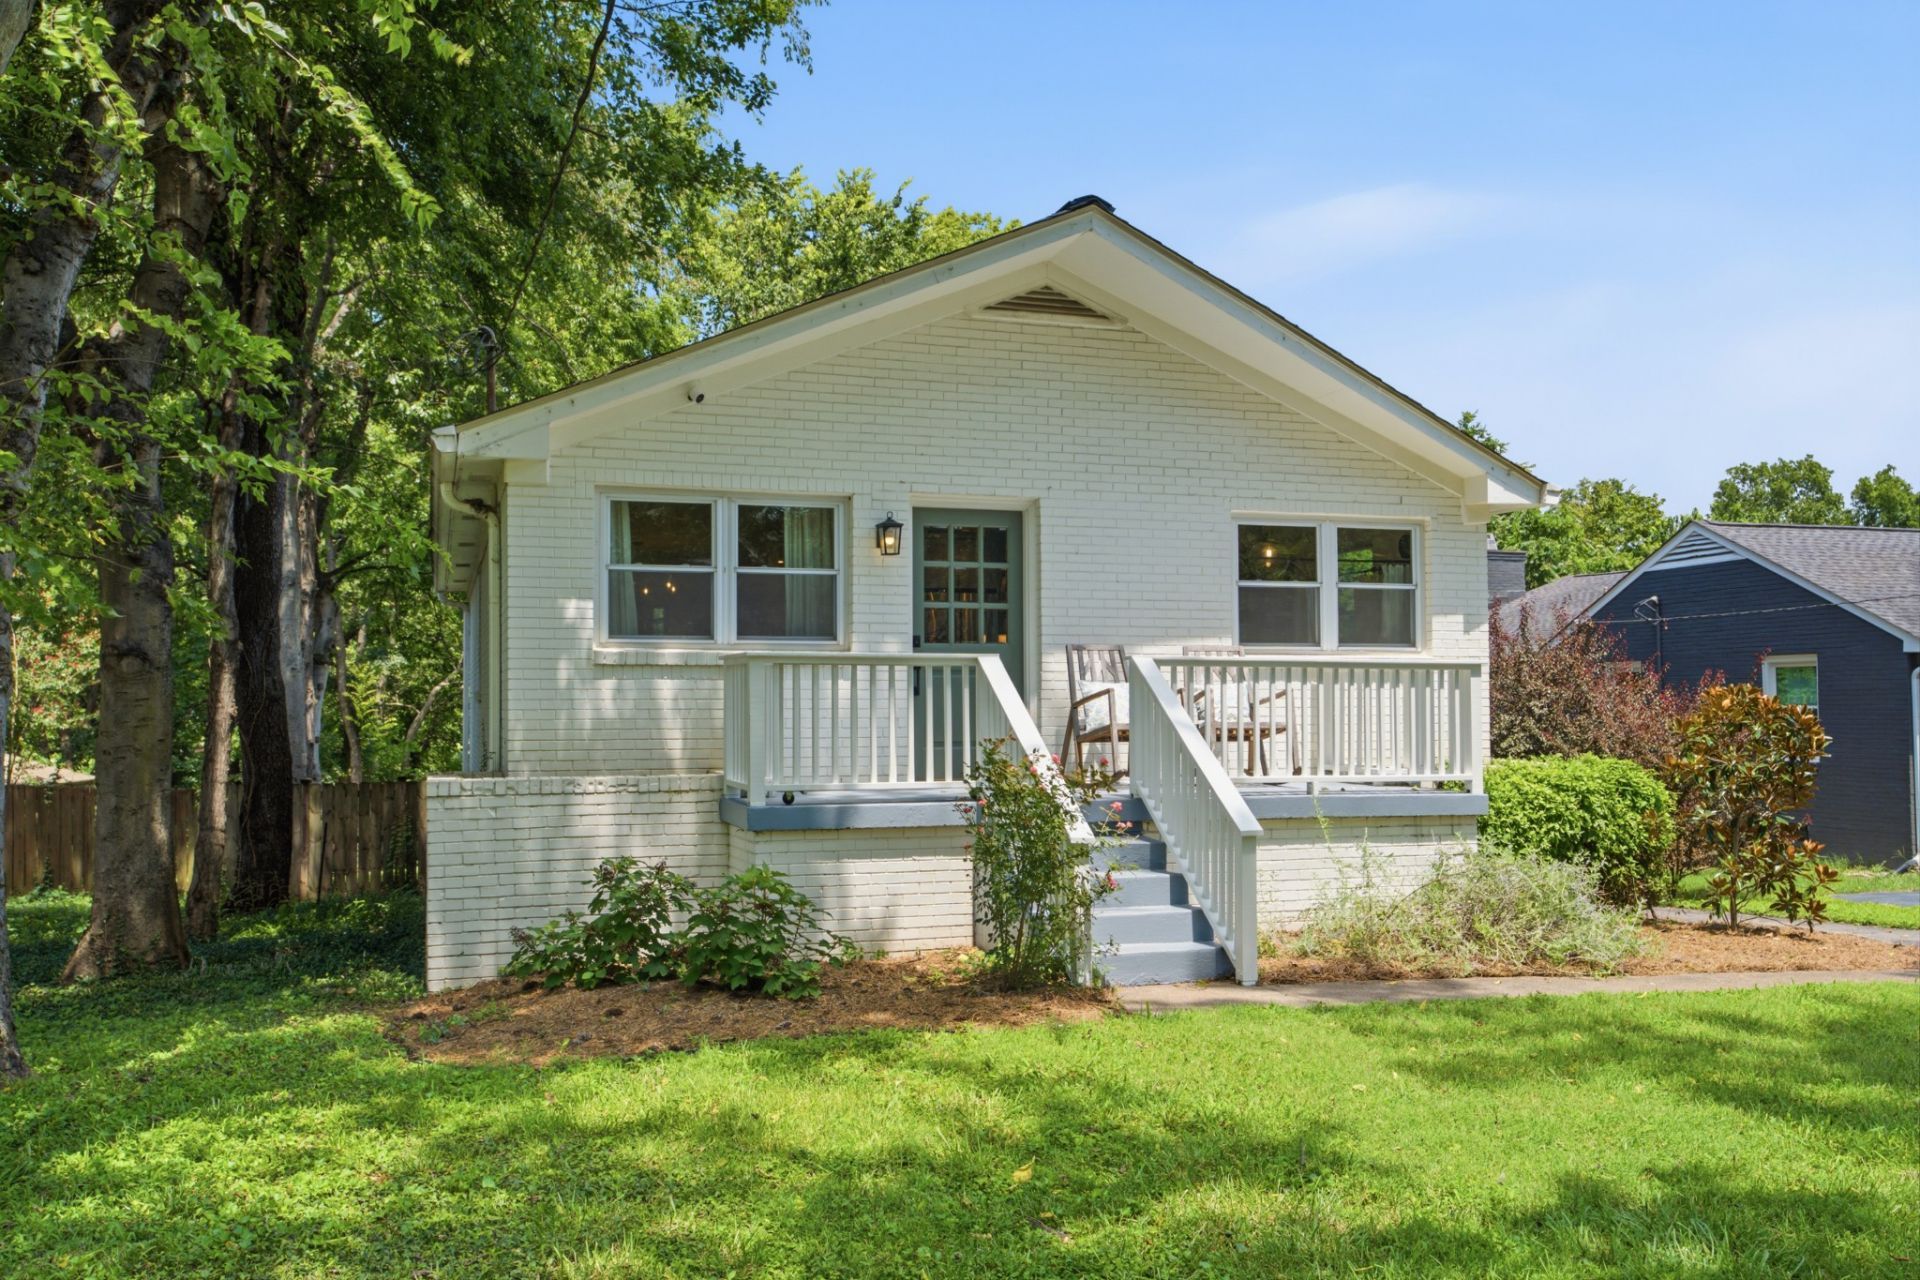
Quintessential Sylvan Park cottage in one of the neighborhood's most desirable locations! Tucked away on a quiet street yet just moments from neighborhood restaurants and shops, the Greenway, golf course, and community center, this picturesque cottage offers the best of Sylvan Park living. Full of original character and thoughtfully renovated for today complete with designer wallpaper, lighting and paint, the home features a beautifully updated kitchen with breakfast nook, inviting family room with custom built-ins, separate dining room, a welcoming front porch, and off-street parking. Two bedrooms and a full bath are upstairs, while the lower level offers incredible flexibility with a spacious second living area, bedroom, full bath, and large laundry/mudroom. Out back, a covered patio opens to an exceptionally large, deep, flat yard-a rare find in Sylvan Park. Move right in and enjoy as-is, or take advantage of the oversized lot and incredible potential to expand the existing home or explore adding a garage or DADU. A special opportunity to have charm, space, location, and room to grow in the heart of Sylvan Park.
Property Features
Property Type: Residential - Single Family
Basement: Yes
Basement: Finished, Full
Cooling: Central Air, Electric
Heating: Central, Natural Gas
Lot Size: 0.29 Acres
Stories: 1.0
Taxes: $6,086
Year Built: 1970
Amenities
Air Filter
Ceiling Fan(s)
Extra Closets
Walk-In Closet(s)
Feature Descriptions
Appliances: Electric Oven, Electric Range, Dishwasher, Refrigerator
Days on Site: 2
Exterior: Brick, Wood Siding
Flooring: Wood, Tile, Vinyl
Lot: Level
Lot Dimensions: 55 X 211
Other Equipment: Air Purifier
Parcel#: 10308012200
Parking: Private, Asphalt, Driveway
Parking Notes: Private, Asphalt, Driveway
Patio/Porch: Patio, Covered, Porch
Security: Smoke Detector(s)
Sewer: Public Sewer
Topography: Level
Utilities: Electricity Available, Natural Gas Available, Water Available
Water: Public
Room Sizes
Bedroom 1: 13x12
Bedroom 2: 10x13
Bedroom 3: 9x11
Dining Room: 12x10
Kitchen: 15x12
Living Room: 15x12
Other Room: 10x10
Other Room 2: 13x13
Local Schools
High School: Hillsboro Comp High School
Middle School: West End Middle School
Elementary School: Sylvan Park Paideia Design Center
Listed By / Shown By
Listed By
Agency Name: Compass
Agency Phone: 6153836964
Shown By
Agency Title: ExCEL Real Estate & Development Co.
Agency Phone: 615-256-6566

Estimate Your Payment
Estimated Payment
$ 2,395.09 per month $1,669.17 Principal & Interest $507.17 Property Tax $218.75 Homeowner's Insurance
4116 Westlawn Dr | MLS# 3546690
This single family home located at 4116 Westlawn Dr, Nashville, TN 37209 is currently listed for sale with an asking price of $750,000. This property was built in 1970 and has 3 bedrooms and 2 full baths with 1828 sq. ft. Westlawn Dr is located in the West Lawn subdivision. Search West Lawn real estate on www.excelredtn.com today.