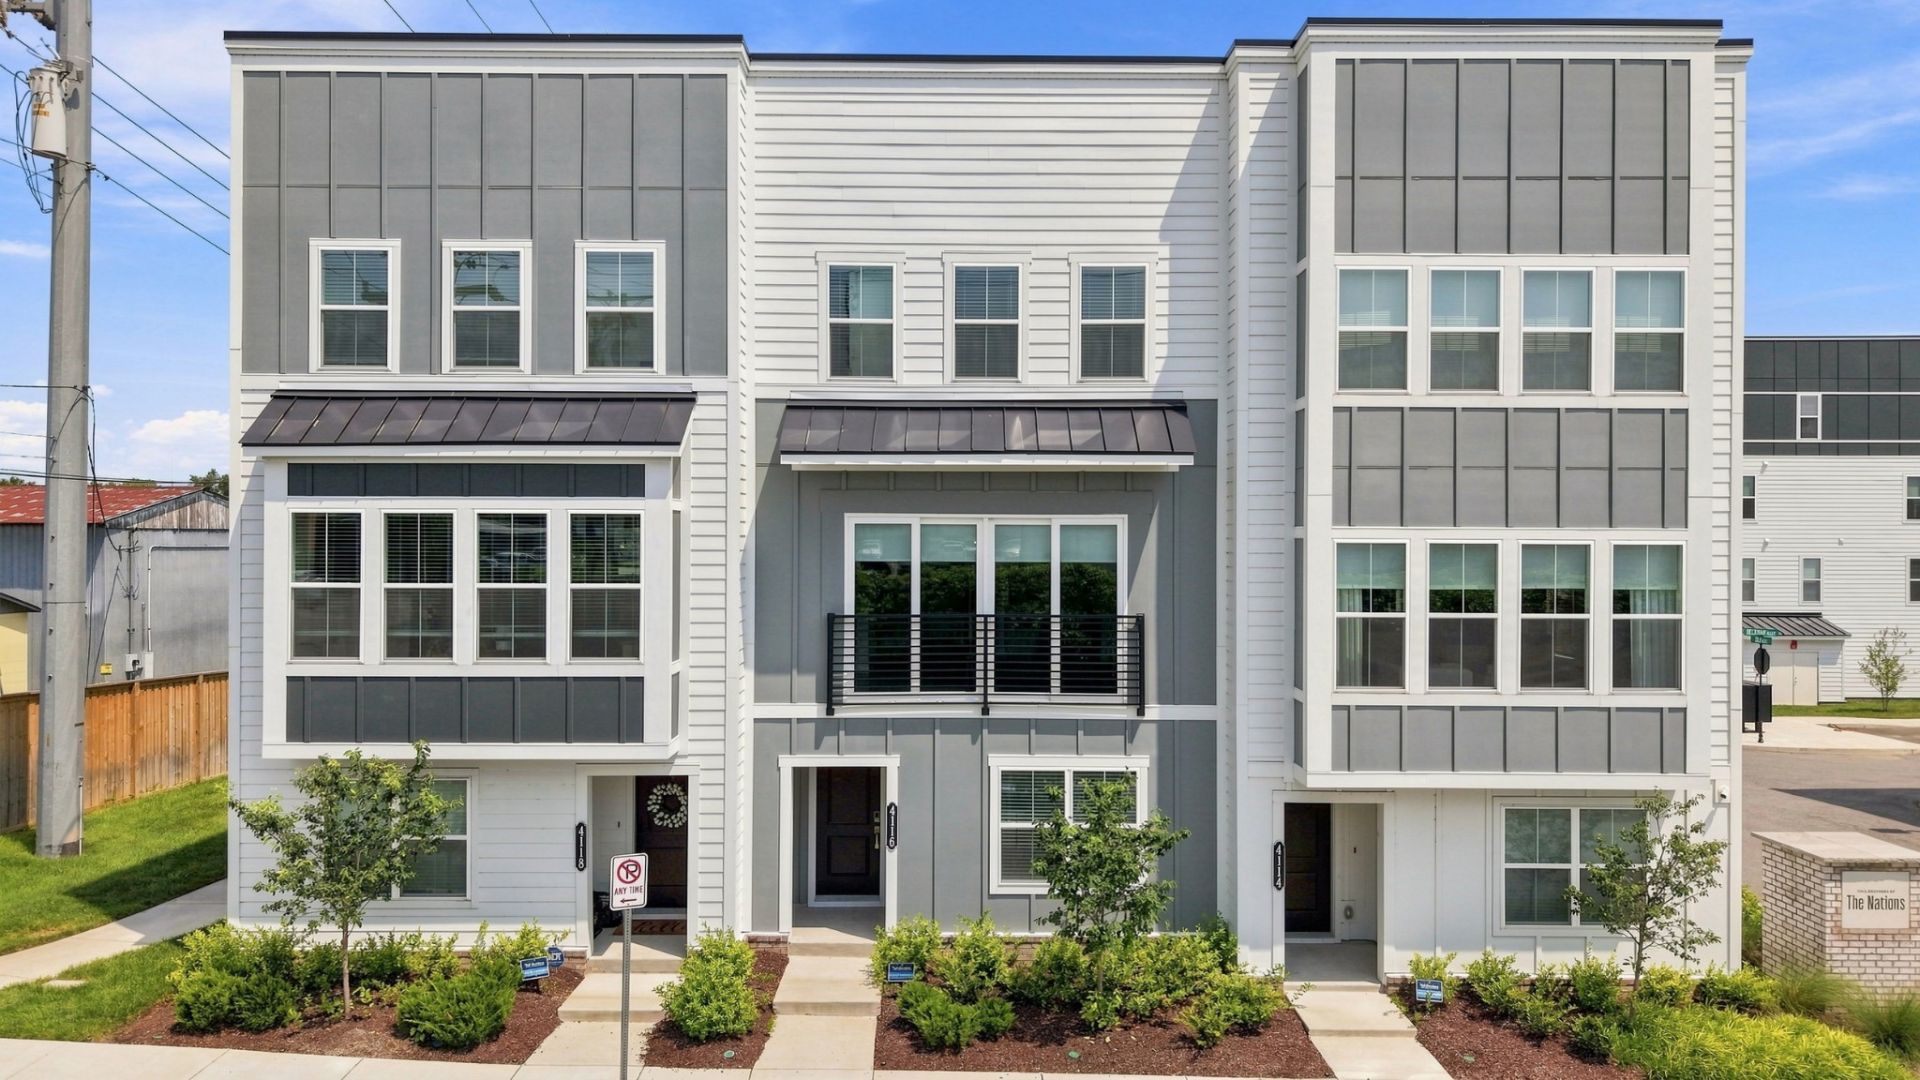

BEDS4
BATHS4 full
SQUARE FEET2,092
MLS#3312081
STATUSActive
PROPERTY TYPEResidential -
SUBDIVISIONNations Owners Association
Property Description
Modern design meets everyday comfort in this stunning 4-bedroom, 4-bathroom home located in the heart of West Nashville. Thoughtfully crafted with a spacious, open-concept layout, this home offers the perfect setting for both entertaining and daily living. The light-filled interior showcases quality craftsmanship, contemporary finishes, and seamless transitions between the main living spaces, creating a warm and inviting atmosphere throughout.The well-appointed kitchen serves as the centerpiece of the home, opening to generous living and dining areas that make gathering with family and friends effortless. Each bedroom provides ample space and privacy, while all four full bathrooms feature stylish finishes that blend comfort with functionality. Designed with today's lifestyle in mind, the home's versatile floor plan easily accommodates guests, a home office, or multigenerational living.Situated just minutes from downtown Nashville, The Nations, Sylvan Park, local restaurants, shopping, parks, and major commuter routes, this home places you close to everything while offering the charm of one of the city's most desirable neighborhoods. Whether you're searching for your forever home or a standout investment in a thriving area, this exceptional property is ready to impress. Schedule your private tour today and experience the best of West Nashville living.
Property Features
Property Type: Residential -
Basement: None
Cooling: Central Air
Garage: 2 car attached
Heating: Central
Home Style: Contemporary
Lot Size: 0.02 Acres
Stories: 3.0
Taxes: $4,521
Year Built: 2024
Amenities
Air Filter
Entrance Foyer
Extra Closets
High Ceilings
Pantry
Smart Thermostat
Walk-In Closet(s)
Balcony
Smart Irrigation
Feature Descriptions
Appliances: Electric Oven, Electric Range, Dishwasher, Disposal, Microwave
Exterior: Fiber Cement
Flooring: Carpet, Laminate, Tile
HOA Fee: 135/ Monthly
Laundry: Electric Dryer Hookup, Washer Hookup
Other Equipment: Air Purifier
Parcel#: 091122E09900CO
Parking: Garage Door Opener, Garage Faces Rear
Parking Notes: Garage Door Opener, Garage Faces Rear
Patio/Porch: Deck
Security: Smoke Detector(s)
Sewer: Private Sewer
Utilities: Water Available
Water: Public
Room Sizes
Bedroom 1: 14x14
Bedroom 2: 11x13
Bedroom 3: 10x10
Bedroom 4: 10x10
Dining Room: 15x10
Kitchen: 15x12
Living Room: 19x11
Local Schools
High School: Pearl Cohn Magnet High School
Middle School: Moses McKissack Middle
Elementary School: Cockrill Elementary
Listed By / Shown By
Listed By
Agency Name: Reliant Realty ERA Powered
Agency Phone: 6158597150
Shown By
Agency Title: ExCEL Real Estate & Development Co.
Agency Phone: 615-256-6566

Estimate Your Payment
Estimated Payment
$ 1,924.85 per month $1,368.72 Principal & Interest $376.75 Property Tax $179.38 Homeowner's Insurance
4116 Indiana Ave | MLS# 3312081
This home located at 4116 Indiana Ave, Nashville, TN 37209 is currently listed for sale with an asking price of $615,000. This property was built in 2024 and has 4 bedrooms and 4 full baths with 2092 sq. ft. Indiana Ave is located in the Nations Owners Association subdivision. Search Nations Owners Association real estate on www.excelredtn.com today.