
BEDS3
BATHS1 full 1 partial
SQUARE FEET1,248
MLS#3223193
STATUSActive
PROPERTY TYPEResidential - Single Family
SUBDIVISIONCandlewood
Property Description
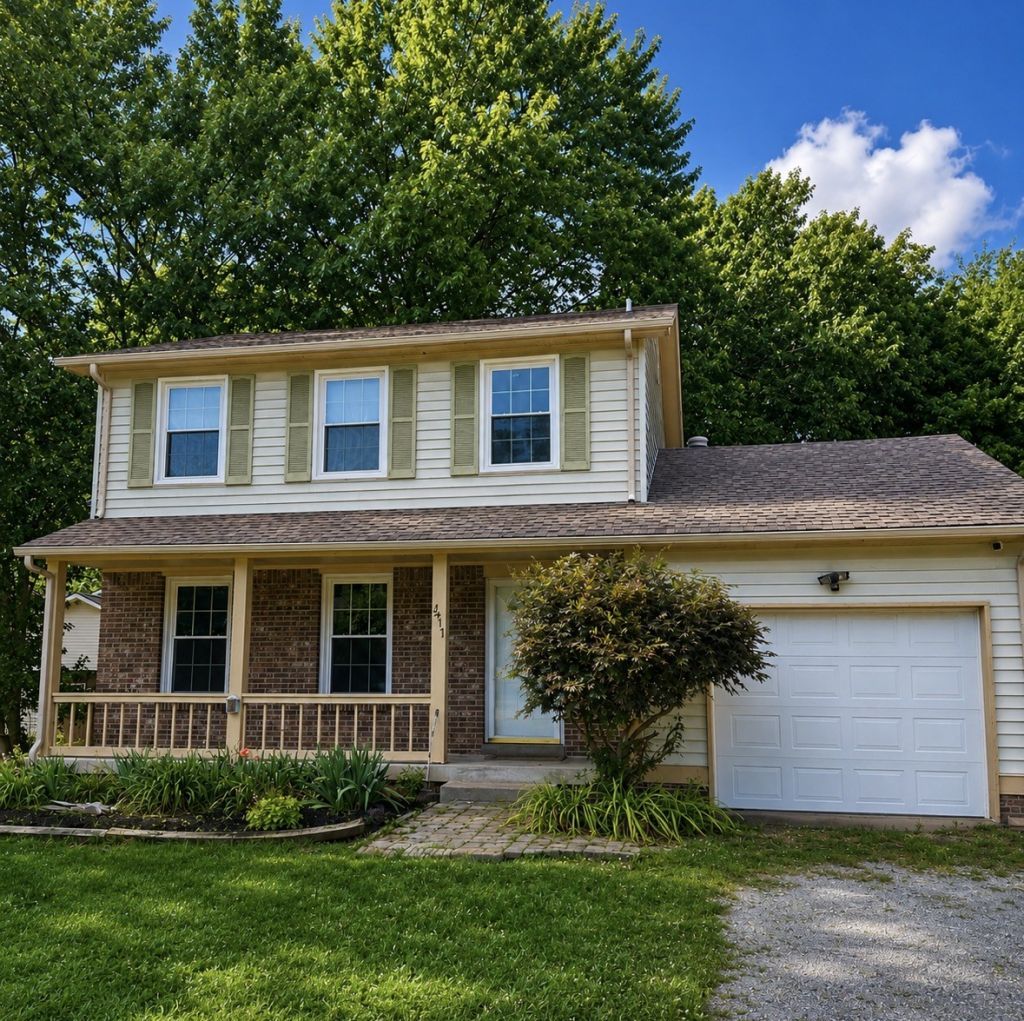
NEW PRICE! MOTIVATED SELLER! Now offered at $249,900, this move-in ready home in the heart of St. Bethlehem is ready for its next owner! With major updates already completed-including the roof, windows, and HVAC in 2020, plus an encapsulated crawlspace-buyers can move in with confidence and make this home their own over time.Inside, you'll find 3 bedrooms, 1.5 baths, and a functional two-story layout with an attached 1-car garage. The seller has already installed a BRAND-NEW HOOD MICROWAVE and is offering a BUYER CREDIT TOWARD A NEW REFRIGERATOR!Step outside to a fully fenced backyard with a spacious patio, perfect for entertaining, pets, gardening, or relaxing outdoors. The established landscaping includes raspberry bushes, an azalea bush, and a tulip tree.NO HOA and conveniently located near shopping, dining, schools, and everyday amenities! With a $10,000 PRICE IMPROVEMENT, a MOTIVATED SELLER, and an additional BUYER CREDIT TOWARD A NEW REFRIGERATOR, this is a fresh opportunity for buyers who may have been waiting for the right time to make a move.Schedule your showing today and bring us an offer!
Property Features
Property Type: Residential - Single Family
Basement: None
Cooling: Central Air
Garage: 1 car attached
Heating: Central
Lot Size: 0.26 Acres
Stories: 2.0
Taxes: $1,465
Year Built: 1989
Feature Descriptions
Appliances: Oven, Dishwasher, Microwave
Days on Site: 63
Exterior: Vinyl Siding
Fencing: Privacy
Flooring: Carpet, Luxury Vinyl
Laundry: Electric Dryer Hookup, Washer Hookup
Lot: Level
Parcel#: 063056P C 01800 00012056P
Parking: Garage Faces Front, Gravel
Parking Notes: Garage Faces Front, Gravel
Patio/Porch: Patio
Sewer: Public Sewer
Topography: Level
Utilities: Water Available
Water: Public
Room Sizes
Bedroom 1: 14x10
Bedroom 2: 11x12
Bedroom 3: 11x11
Kitchen: 14x12
Living Room: 16x11
Local Schools
High School: Rossview High
Middle School: Richview Middle
Elementary School: Rossview Elementary
Listed By / Shown By
Listed By
Agency Name: Keller Williams Realty Clarksville
Agency Phone: 9316488500
Shown By
Agency Title: ExCEL Real Estate & Development Co.
Agency Phone: 615-256-6566

Estimate Your Payment
Estimated Payment
$ 751.14 per month $556.17 Principal & Interest $122.08 Property Tax $72.89 Homeowner's Insurance
411 Bluff Dr | MLS# 3223193
This single family home located at 411 Bluff Dr, Clarksville, TN 37043 is currently listed for sale with an asking price of $249,900. This property was built in 1989 and has 3 bedrooms and 1 full and 1 partial baths with 1248 sq. ft. Bluff Dr is located in the Candlewood subdivision. Search Candlewood real estate on www.excelredtn.com today.