
BEDS4
BATHS4 full 1 partial
SQUARE FEET3,165
MLS#3304797
STATUSActive
PROPERTY TYPERental - Single Family
SUBDIVISIONHomes At 4107 And 4109 Kimbark Drive
Property Description
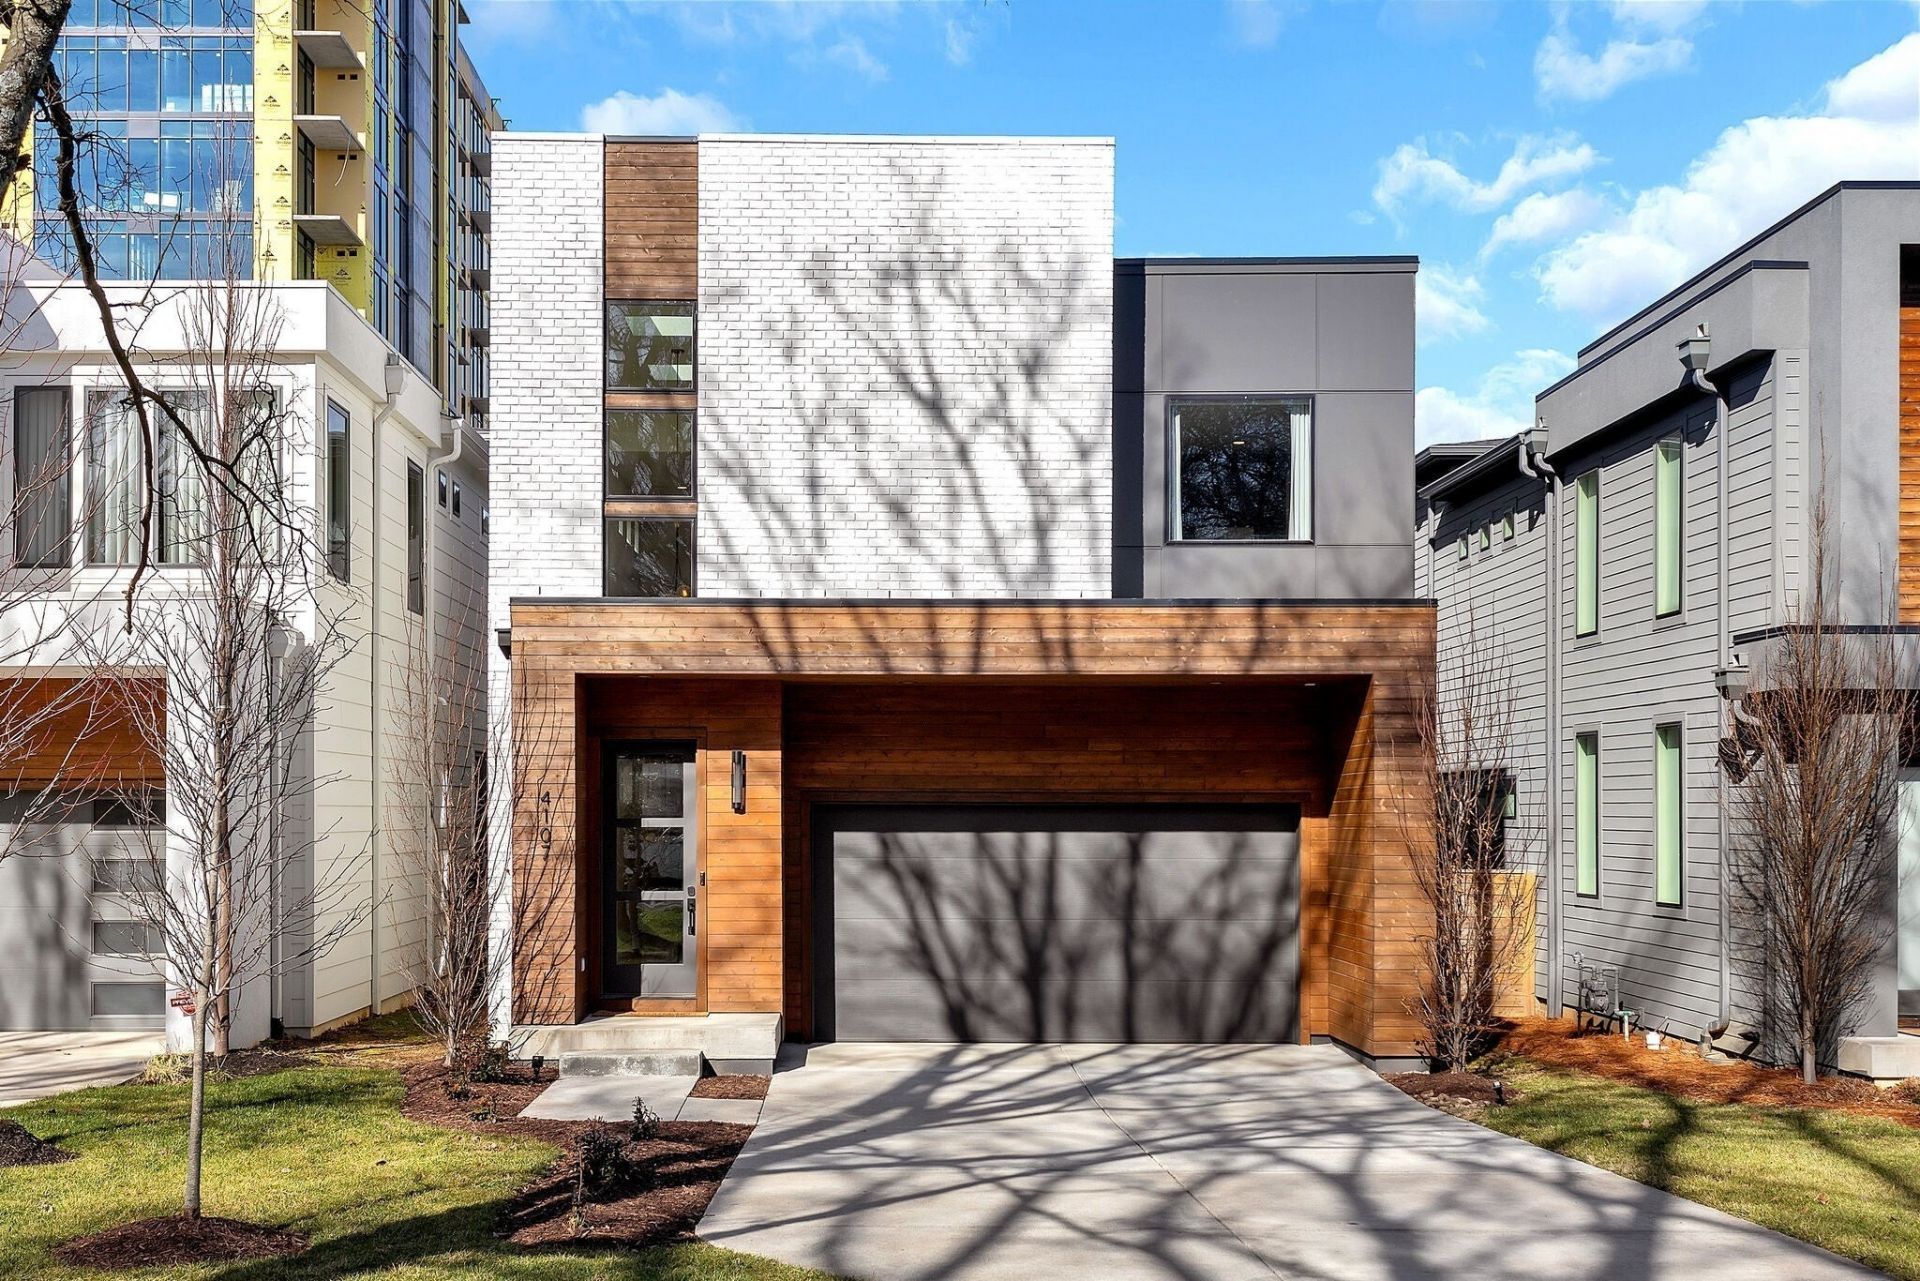
Central and walkable (as in it's just 100 feet or so to the start of The Hill Center/you can walk to Shake Shack) to all the amenities that Green Hills and The Hill Center area has to offer! Kimbark Dr. is located just off of Warfield Dr. It's a cul-de-sac street that is tucked off away from the majority of the through traffic. This modern BUILD Nashville home is a modern floor plan highlighting function and tons of natural light, without compromising privacy. Contrasting finishes, soaring ceilings and contemporary design make this a beautiful space to call home. This rental is offered fully furnished, making the convenience and ease of moving in and feeling right at home immediate. The backyard space offers additional outdoor living space-with a built in grill and cooking area.A few things to note:1. 12 month term. 2. Property is fully furnished. 3. Tenant pays utilities. 4. The home is a smart home. This means there are apps that you will need to download and log into and a home iPad to manage the home's smart features. Interested tenants should feel fairly comfortable using technology. 5. The home alarm system is paid for by the owner. 6. The home is monitored/has a security system for tenant's to use. 7. Pets are subject to management and owner's approval. A pet fee (non refundable) will apply.
Property Features
Property Type: Rental - Single Family
Garage: 2 car attached
Stories: 1.0
Year Built: 2021
Feature Descriptions
Days on Site: 6
Parcel#: 131021H00100CO
Parking: Garage Faces Front
Parking Notes: Garage Faces Front
Room Sizes
Bedroom 1: 14x15
Bedroom 2: 16x14
Bedroom 3: 13x13
Bedroom 4: 13x14
Dining Room: 13x13
Kitchen: 15x13
Living Room: 18x15
Local Schools
High School: Hillsboro Comp High School
Middle School: John Trotwood Moore Middle
Elementary School: Percy Priest Elementary
Listed By / Shown By
Listed By
Agency Name: Real Estate Innovations
Agency Phone: 6153712424
Shown By
Agency Title: ExCEL Real Estate & Development Co.
Agency Phone: 615-256-6566

4107 Kimbark Dr | MLS# 3304797
This property located at 4107 Kimbark Dr , Nashville, TN 37215 is currently listed for rent with an asking price of $8,000 / Monthly. Search Nashville real estate on www.excelredtn.com today.