
BEDS5
BATHS3 full
SQUARE FEET3,040
MLS#3609924
STATUSActive
PROPERTY TYPEResidential - Single Family
SUBDIVISIONProvidence Ph K Sec 2
Property Description
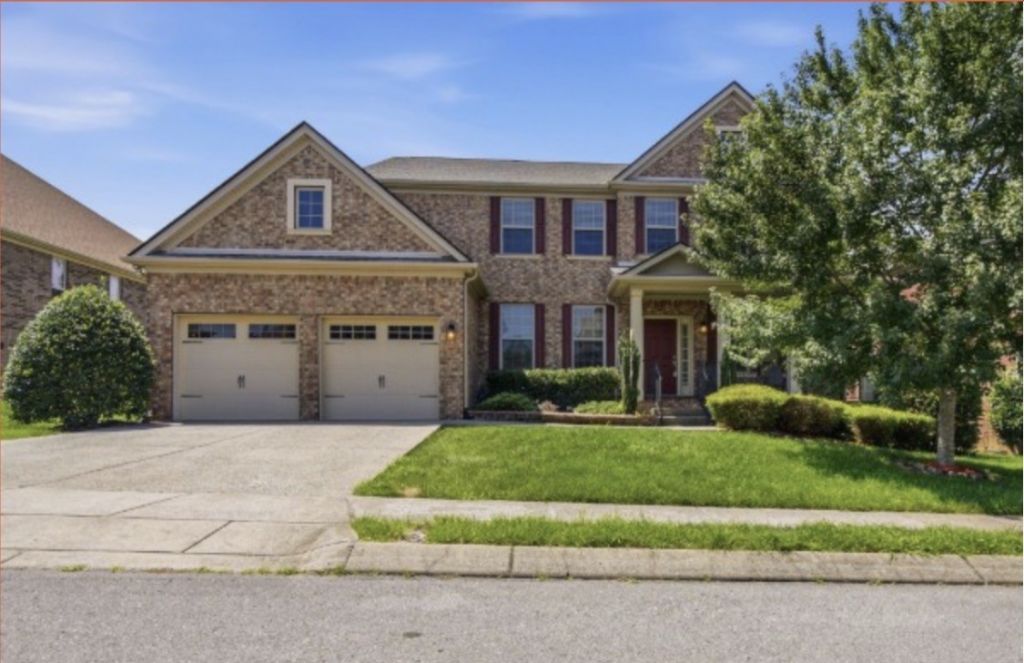
WELCOME TO 410 VALLEY SPRING DR, MOUNT JULIET, TN!OPEN HOUSE DAILY | 9 AM-5 PMText to schedule a viewing:615-586-0142 | 615-424-5948Beautiful 5-bedroom, 3-full-bath & 3 car garage home. This home offering plenty of space for family and guests. Conveniently located near schools, shopping, dining, entertainment, and Nashville International Airport.Enjoy a family- and pet-friendly community featuring a clubhouse, swimming pool, and playground-perfect for relaxing and creating lasting memories.
Property Features
Property Type: Residential - Single Family
Basement: Crawl Space
Cooling: Central Air
Garage: 3 car attached
Heating: Natural Gas
Lot Size: 0.29 Acres
Stories: 2.0
Taxes: $2,797
Year Built: 2014
Amenities
Kitchen Island
Feature Descriptions
Appliances: Electric Oven, Electric Range, Dishwasher, Disposal, Dryer, Microwave, Refrigerator
Association Amenities: Clubhouse, Park, Playground, Pool, Trail(s)
Days on Site: 28
Exterior: Brick
Fireplace: Gas
Flooring: Carpet, Wood
HOA Fee: 169/ Quarterly
Laundry: Electric Dryer Hookup, Washer Hookup
Lot: Level
Lot Dimensions: 72 X 120
Parcel#: 096C H 01300 000
Parking: Attached
Parking Notes: Attached
Sewer: Public Sewer
Topography: Level
Utilities: Natural Gas Available, Water Available, Cable Connected
Water: Public
Room Sizes
Bedroom 1: 28x18
Bedroom 2: 13x12
Bedroom 3: 15x11
Bedroom 4: 12x11
Den: 19x18
Recreation Room: 20x30
Dining Room: 15x13
Kitchen: 20x16
Living Room: 15x13
Other Room: 12x11
Local Schools
High School: Wilson Central High School
Middle School: Gladeville Middle School
Elementary School: Rutland Elementary
Listed By / Shown By
Listed By
Agency Name: The Realty Association
Agency Phone: 6153859010
Shown By
Agency Title: ExCEL Real Estate & Development Co.
Agency Phone: 615-256-6566

Estimate Your Payment
Estimated Payment
$ 1,944.80 per month $1,513.39 Principal & Interest $233.08 Property Tax $198.33 Homeowner's Insurance
410 Valley Spring Dr | MLS# 3609924
This single family home located at 410 Valley Spring Dr, Mount Juliet, TN 37122 is currently listed for sale with an asking price of $680,000. This property was built in 2014 and has 5 bedrooms and 3 full baths with 3040 sq. ft. Valley Spring Dr is located in the Providence Ph K Sec 2 subdivision. Search Providence Ph K Sec 2 real estate on www.excelredtn.com today.