
BEDS4
BATHS2 full
SQUARE FEET1,335
MLS#3269951
STATUSUnder Contract - Not Showing
PROPERTY TYPEResidential - Single Family
SUBDIVISIONJohnson Heights
Property Description
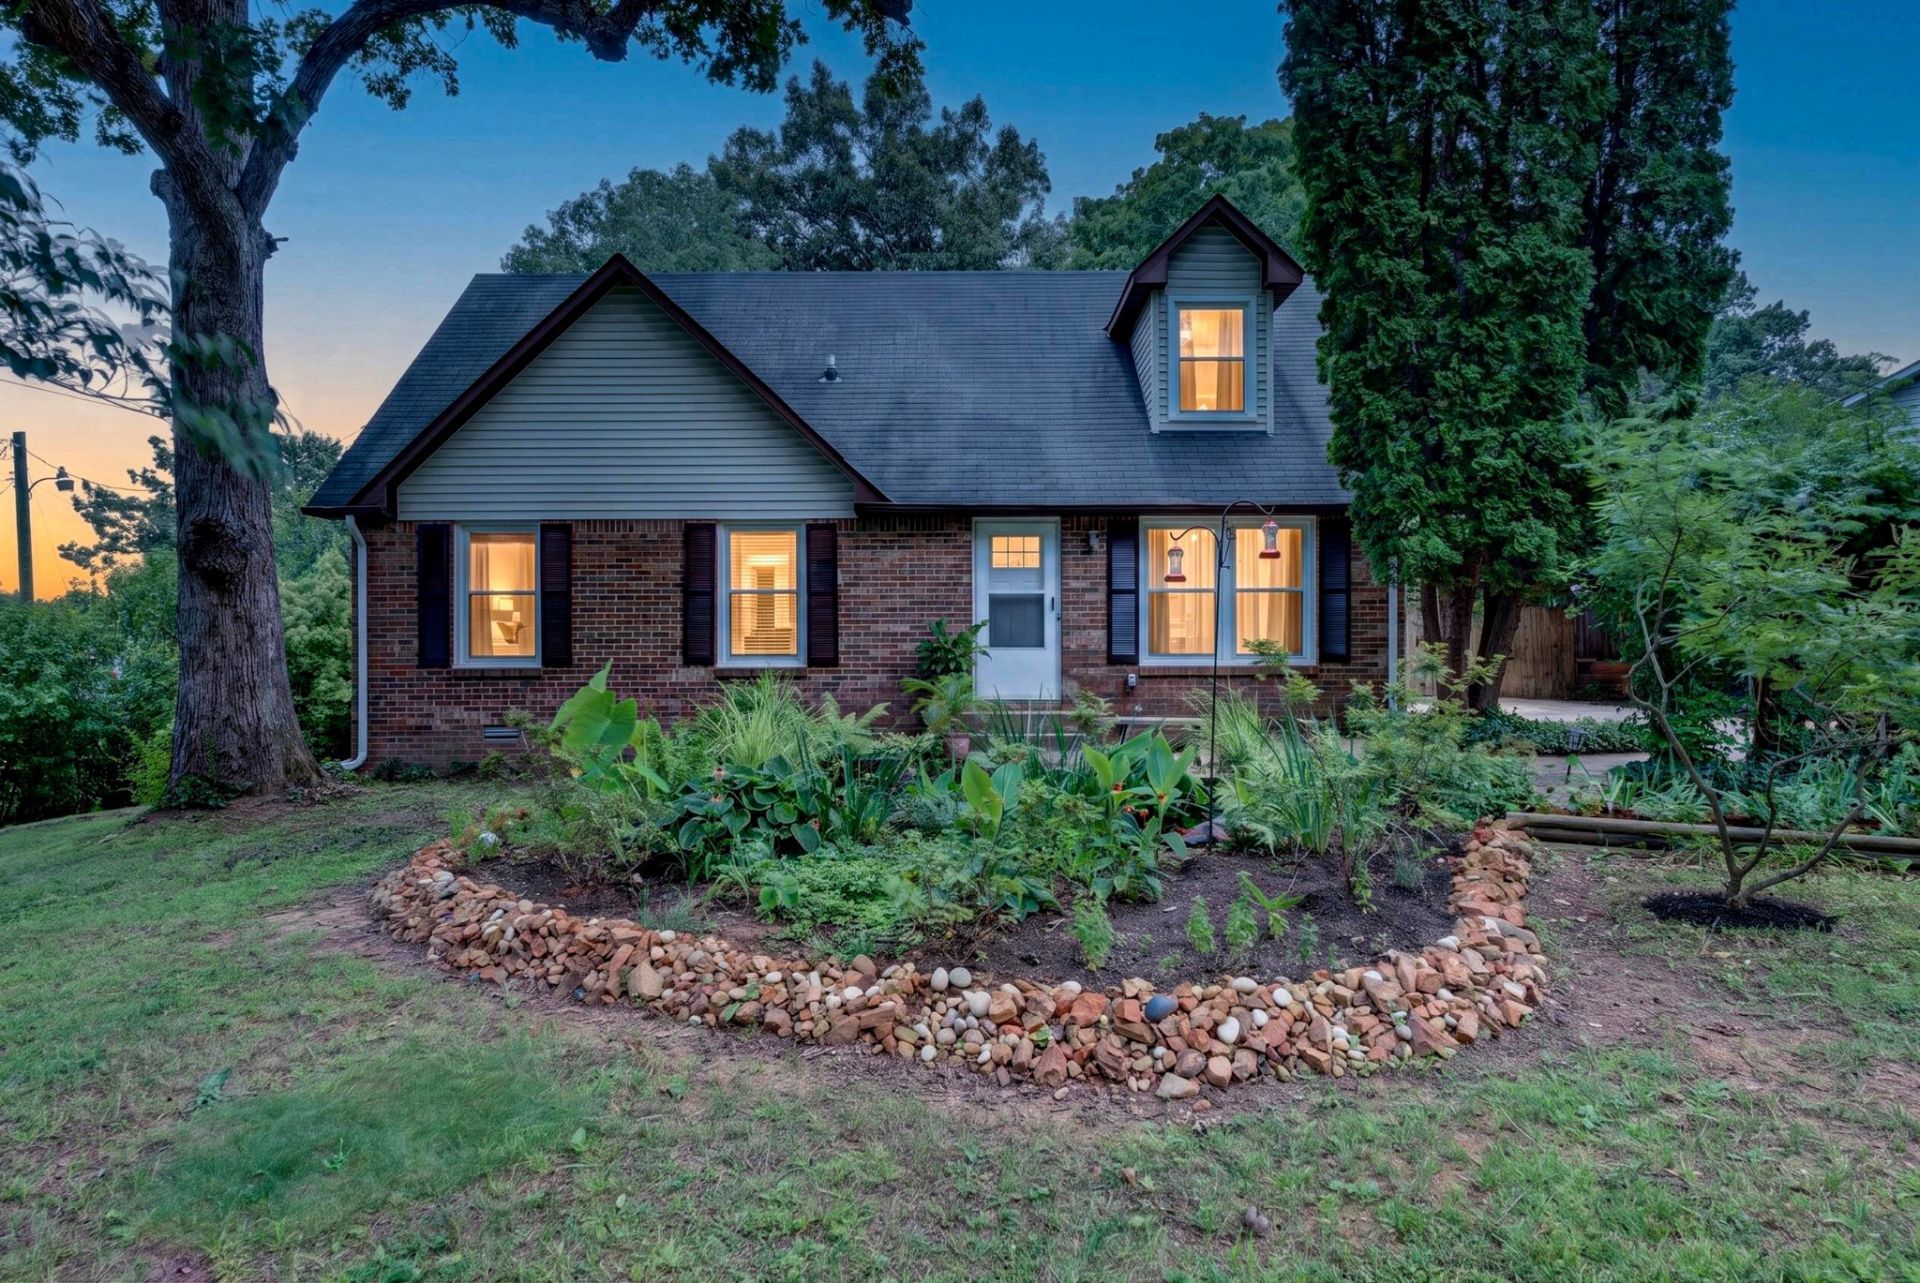
**Multiple offers highest and best due by 5 pm 7/11** Spacious 4-bedroom, 2-bath home featuring an open and inviting layout with numerous upgrades throughout. Enjoy outdoor living on the covered patio, perfect for relaxing or entertaining. The backyard is enhanced by mature fruit trees, providing both beauty and fresh seasonal harvests. With generous living spaces and thoughtful improvements, this home offers comfort, functionality, and charm. Don't miss this wonderful opportunity!
Property Features
Property Type: Residential - Single Family
Basement: Crawl Space, None
Cooling: Ceiling Fan(s), Central Air, Electric
Heating: Central, Natural Gas
Home Style: Cape Cod
Lot Size: 0.35 Acres
Roof Type: Shingle
Stories: 2.0
Taxes: $1,558
Year Built: 1987
Amenities
Ceiling Fan(s)
High Speed Internet
Feature Descriptions
Appliances: Electric Oven, Cooktop, Electric Range, Dishwasher, Refrigerator
Days on Site: 20
Exterior: Brick, Vinyl Siding
Fencing: Privacy
Flooring: Carpet, Vinyl
Laundry: Electric Dryer Hookup, Washer Hookup
Lot: Level
Lot Dimensions: 142
Parcel#: 063043M G 03800 00007043M
Parking: Concrete, Driveway
Parking Notes: Concrete, Driveway
Patio/Porch: Patio
Sewer: Public Sewer
Topography: Level
Utilities: Electricity Available, Natural Gas Available, Water Available, Cable Connected
Water: Public
Room Sizes
Bedroom 1: 17x17
Bedroom 2: 14x10
Bedroom 3: 12x14
Kitchen: 19x12
Living Room: 14x17
Other Room: 10x13
Local Schools
High School: Kenwood High School
Middle School: Kenwood Middle School
Elementary School: Kenwood Elementary School
Listed By / Shown By
Listed By
Agency Name: Keller Williams Realty Clarksville
Agency Phone: 9316488500
Shown By
Agency Title: ExCEL Real Estate & Development Co.
Agency Phone: 615-256-6566

Estimate Your Payment
Estimated Payment
$ 746.56 per month $545.26 Principal & Interest $129.83 Property Tax $71.46 Homeowner's Insurance
410 Spencer Ln | MLS# 3269951
This single family home located at 410 Spencer Ln, Clarksville, TN 37042 is currently listed for sale with an asking price of $245,000. This property was built in 1987 and has 4 bedrooms and 2 full baths with 1335 sq. ft. Spencer Ln is located in the Johnson Heights subdivision. Search Johnson Heights real estate on www.excelredtn.com today.