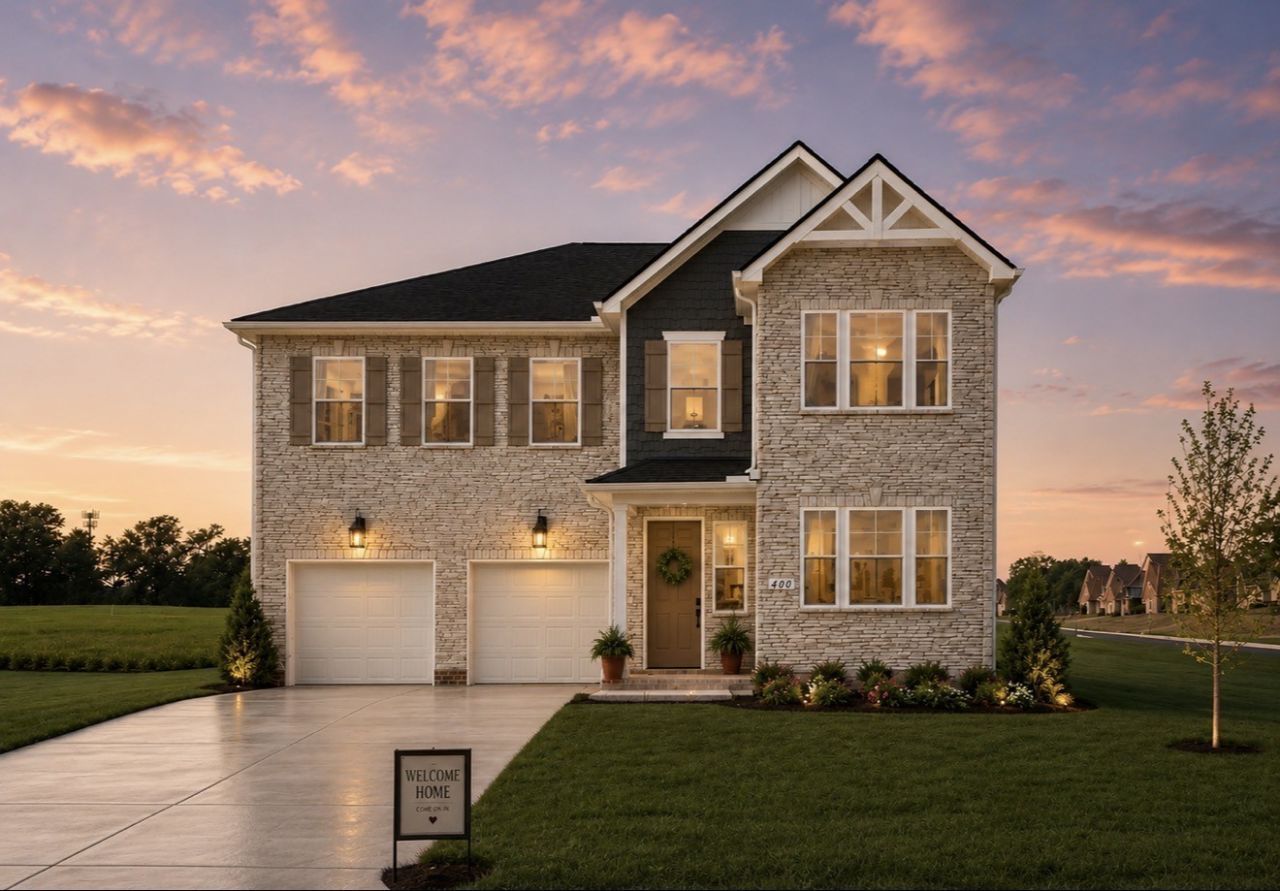

BEDS5
BATHS3 full 1 partial
SQUARE FEET3,240
MLS#3545460
STATUSActive
PROPERTY TYPEResidential - Single Family
SUBDIVISIONLynwood Station
Property Description
???? BUILD THE ASHCROFT YOUR WAY, MAKE IT UNIQUELY YOURS! At Lynwood Station, the Ashcroft is our most sought after plan. It showcases open living spaces that bring everyone together, in addition to a private main-level suite with a full bath, walk-in closet, and laundry hookup. Ideal for extended stay guests or multi-gen living. A private owner's retreat upstairs with two true walk-in closets, one with a window letting in all the natural light ???????? and three additional bedrooms for everyone to spread out and unwind. The Ashcroft is easy to live in, with comfortable, flexible spaces that fit your everyday life. Enjoy low-maintenance living, close to everything you love, with just enough distance from the hustle and bustle to truly relax. With quick access to top-rated Wilson County schools, shopping, dining and I-40, plus the Mt. Juliet train station just 3 mins. away for an easy park-and-ride commute, everyday conveniences are right at your fingertips. Schedule your tour and see why this corner lot near future amenities stands out! | *Welcome to homesite 38*
Property Features
Property Type: Residential - Single Family
Basement: None
Cooling: Central Air, Electric
Fireplaces: 1
Garage: 2 car attached
Heating: Central, Natural Gas
Lot Size: 0
Roof Type: Shingle
Stories: 2.0
Taxes: $3,900
Year Built: 2026
Amenities
Entrance Foyer
Extra Closets
Open Floorplan
Pantry
Walk-In Closet(s)
Feature Descriptions
Appliances: Oven, Range, Dishwasher, Disposal, Microwave, Stainless Steel Appliance(s)
Association Amenities: Clubhouse, Dog Park, Fitness Center, Park, Playground, Pool, Sidewalks, Underground Utilities, Trail(s)
Days on Site: 4
Exterior: Brick, Fiber Cement
Fireplace: Gas, Great Room
Flooring: Carpet, Laminate, Tile
HOA Fee: 40/ Monthly
Laundry: Electric Dryer Hookup, Washer Hookup
Lot: Level
Lot Dimensions: 0.140
Parking: Garage Faces Front, Concrete, Driveway
Parking Notes: Garage Faces Front, Concrete, Driveway
Patio/Porch: Patio
Security: Carbon Monoxide Detector(s), Smoke Detector(s)
Sewer: Public Sewer
Topography: Level
Utilities: Electricity Available, Natural Gas Available, Water Available
Water: Public
Room Sizes
Bedroom 1: 14x14
Bedroom 2: 13x11
Bedroom 3: 13x11
Bedroom 4: 12x11
Recreation Room: 18x14
Dining Room: 18x10
Kitchen: 18x15
Living Room: 18x15
Other Room: 16x14
Local Schools
High School: Mt. Juliet High School
Middle School: Mt. Juliet Middle School
Elementary School: Elzie D Patton Elementary School
Listed By / Shown By
Listed By
Agency Name: Sekisui House Communities TN, INC
Agency Phone: 6293660400
Shown By
Agency Title: ExCEL Real Estate & Development Co.
Agency Phone: 615-256-6566

Estimate Your Payment
Estimated Payment
$ 1,998.93 per month $1,479.98 Principal & Interest $325.00 Property Tax $193.96 Homeowner's Insurance
410 Downs Lane | MLS# 3545460
This single family home located at 410 Downs Lane, Mount Juliet, TN 37122 is currently listed for sale with an asking price of $664,990. This property was built in 2026 and has 5 bedrooms and 3 full and 1 partial baths with 3240 sq. ft. Downs Lane is located in the Lynwood Station subdivision. Search Lynwood Station real estate on www.excelredtn.com today.