
BEDS4
BATHS2 full
SQUARE FEET2,769
MLS#3621253
STATUSActive
PROPERTY TYPERental - Single Family
SUBDIVISIONCunningham Farms
Property Description
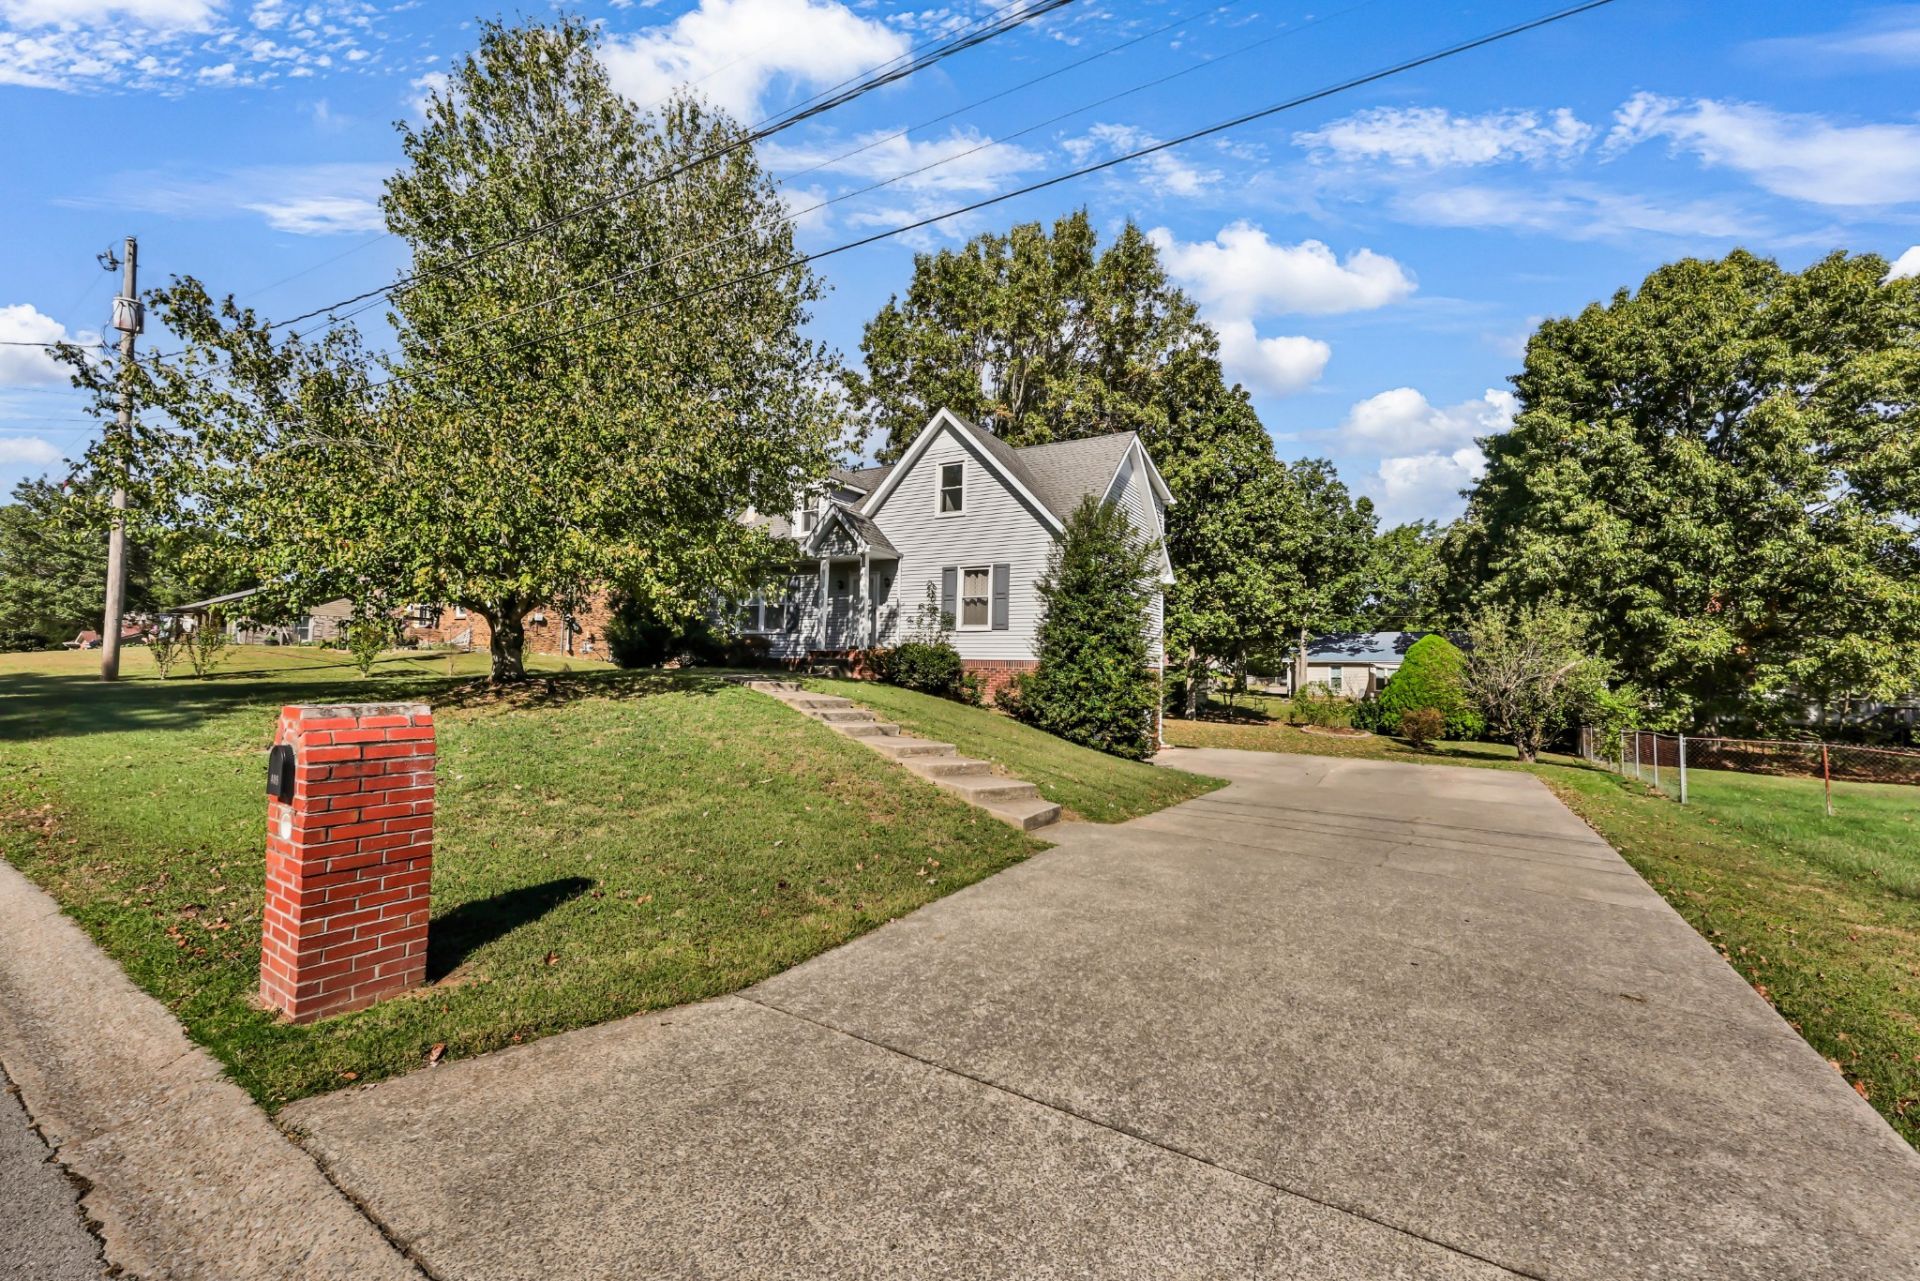
HUGE HOME! Huge front and backyard, small covered front porch with stairs to the huge driveway, enter in the living room where the updated flooring is. Updated light fixture in living room with a huge wood burning fireplace. Plenty of space for furniture! Continue into the massive sized dining area! Updated light fixture as well. Kitchen is very large with a pantry! Plenty of cabinet and counterspace with updated flooring! The primary bedroom is a large sized room with a huge closet! Double vanities that are separated, updated bathroom. Access from primary bedroom and access from the hallway! Going upstairs to the right is a huge bedroom and a spacious closet. Bathroom upstairs in the middle of the rooms. The other bedroom to the left is even bigger with a larger closet! Very nice space! The other door leads to another bedroom with a smaller closet but still a nice room! Basement has a huge area to either have a live in area, rec room for working out, storage, etc. There's another room that could be used as storage and other uses as well. Tons of space! 2 car garage! This rental has more space than many!
Property Features
Property Type: Rental - Single Family
Basement: Yes
Basement: Partially Finished
Cooling: Central Air
Fireplaces: 1
Garage: 2
Heating: Central
Roof Type: Shingle
Stories: 2.0
Year Built: 1988
Amenities
Air Filter
Ceiling Fan(s)
Pantry
Walk-In Closet(s)
Feature Descriptions
Appliances: Oven, Range, Dishwasher, Microwave, Refrigerator
Days on Site: 14
Exterior: Vinyl Siding
Fireplace: Family Room
Flooring: Carpet, Wood
Laundry: Electric Dryer Hookup, Washer Hookup
Other Equipment: Air Purifier
Parcel#: 063043A B 00300 00003043A
Parking: Garage Faces Side
Parking Notes: Garage Faces Side
Patio/Porch: Porch, Covered, Deck
Pets Allowed: Call
Sewer: Public Sewer
Utilities: Water Available
Water: Public
Room Sizes
Bedroom 1: 16x13
Bedroom 2: 12x15
Bedroom 3: 13x12
Bedroom 4: 9x10
Dining Room: 11x12
Kitchen: 11x12
Living Room: 24x12
Local Schools
High School: Northwest High School
Middle School: New Providence Middle
Elementary School: Minglewood Elementary
Listed By / Shown By
Listed By
Agency Name: Front Porch Realty & Property Management
Agency Phone: 9315531077
Shown By
Agency Title: ExCEL Real Estate & Development Co.
Agency Phone: 615-256-6566

409 Breckinridge Rd | MLS# 3621253
This property located at 409 Breckinridge Rd, Clarksville, TN 37042 is currently listed for rent with an asking price of $2,350 / Monthly. Search Clarksville real estate on www.excelredtn.com today.