
BEDS3
BATHS1 full
SQUARE FEET1,008
MLS#3596930
STATUSUnder Contract - Showing
PROPERTY TYPEResidential - Single Family
SUBDIVISIONSettlers Knob 2
Property Description
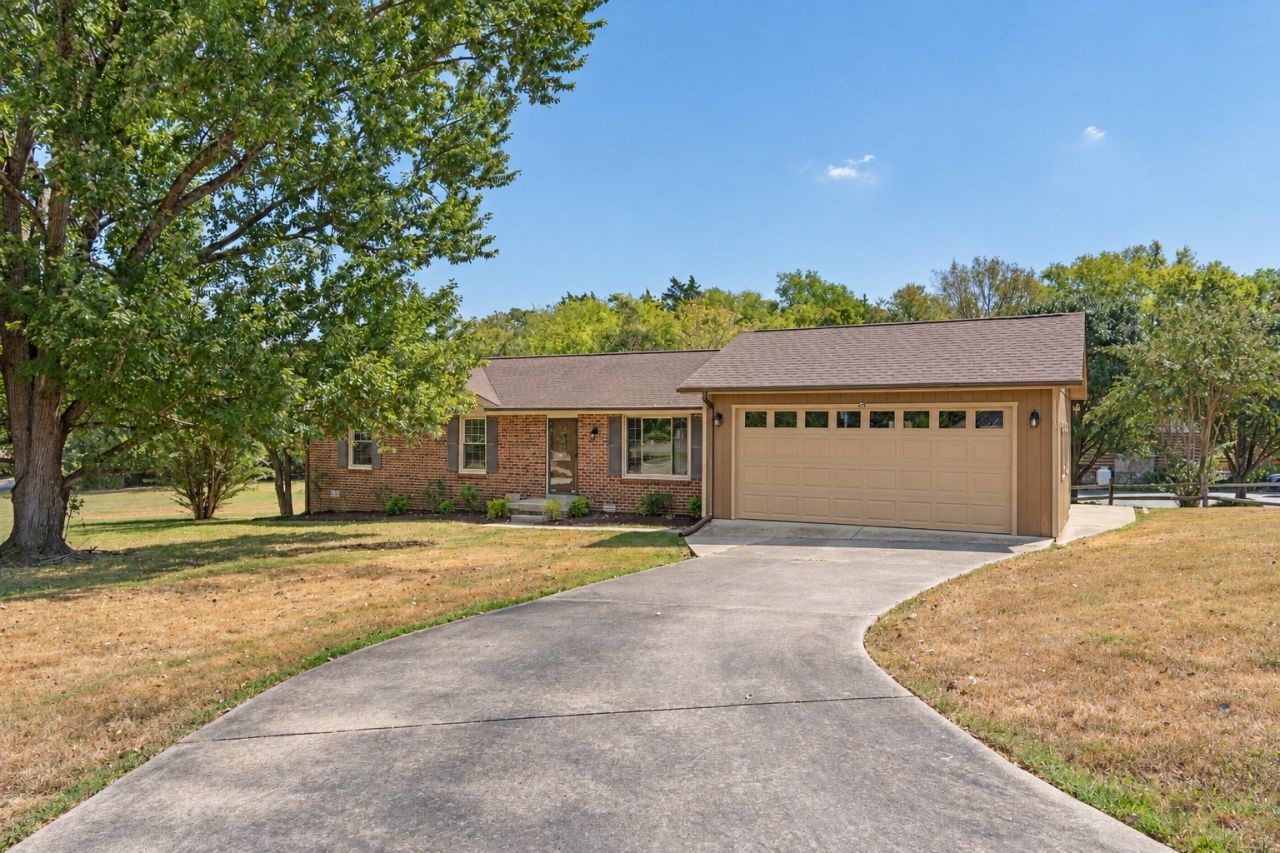
Nearly an acre in central Mt. Juliet-with no HOA. It's increasingly rare to find this much breathing room while remaining so close to the shopping, dining and everyday conveniences that make this location so desirable. Mature trees, an expansive yard and a back deck provide plenty of room to relax, entertain, garden or simply enjoy having more space around you. Inside, abundant natural light and hardwood floors give the main living areas a warm, comfortable feel. The detached two-car garage offers valuable flexibility for parking, hobbies or a workshop, while a covered walkway provides a practical connection to the side entrance. Bring your vision and make the most of a property whose combination of location, land and possibilities is becoming increasingly difficult to duplicate in Mt. Juliet-especially at this price point.
Property Features
Property Type: Residential - Single Family
Basement: Crawl Space
Cooling: Central Air
Garage: 2
Heating: Central
Lot Size: 0.97 Acres
Stories: 1.0
Taxes: $1,093
Year Built: 1982
Amenities
High Speed Internet
Feature Descriptions
Appliances: Electric Oven, Electric Range, Dishwasher, Microwave
Days on Site: 39
Exterior: Brick
Flooring: Carpet, Wood, Tile
Laundry: Electric Dryer Hookup, Washer Hookup
Lot: Corner Lot
Lot Dimensions: 115 X322 IRR.
Parcel#: 073M C 01600 000
Parking: Detached
Parking Notes: Detached
Patio/Porch: Deck, Patio
Sewer: Public Sewer
Topography: Corner Lot
Utilities: Water Available
Water: Public
Room Sizes
Bedroom 1: 12x15
Bedroom 2: 12x12
Bedroom 3: 12x10
Dining Room: 10x9
Kitchen: 13x9
Living Room: 19x15
Local Schools
High School: Green Hill High School
Middle School: Mt. Juliet Middle School
Elementary School: Mt. Juliet Elementary
Listed By / Shown By
Listed By
Agency Name: SimpliHOM
Agency Phone: 8558569466
Shown By
Agency Title: ExCEL Real Estate & Development Co.
Agency Phone: 615-256-6566

Estimate Your Payment
Estimated Payment
$ 946.69 per month $756.47 Principal & Interest $91.08 Property Tax $99.14 Homeowner's Insurance
408 Willis Pass | MLS# 3596930
This single family home located at 408 Willis Pass, Mount Juliet, TN 37122 is currently listed for sale with an asking price of $339,900. This property was built in 1982 and has 3 bedrooms and 1 full baths with 1008 sq. ft. Willis Pass is located in the Settlers Knob 2 subdivision. Search Settlers Knob 2 real estate on www.excelredtn.com today.