
BEDS3
BATHS2 full 1 partial
SQUARE FEET1,409
MLS#3593621
STATUSActive
PROPERTY TYPEResidential - Single Family
SUBDIVISIONRinggold Estates
Property Description
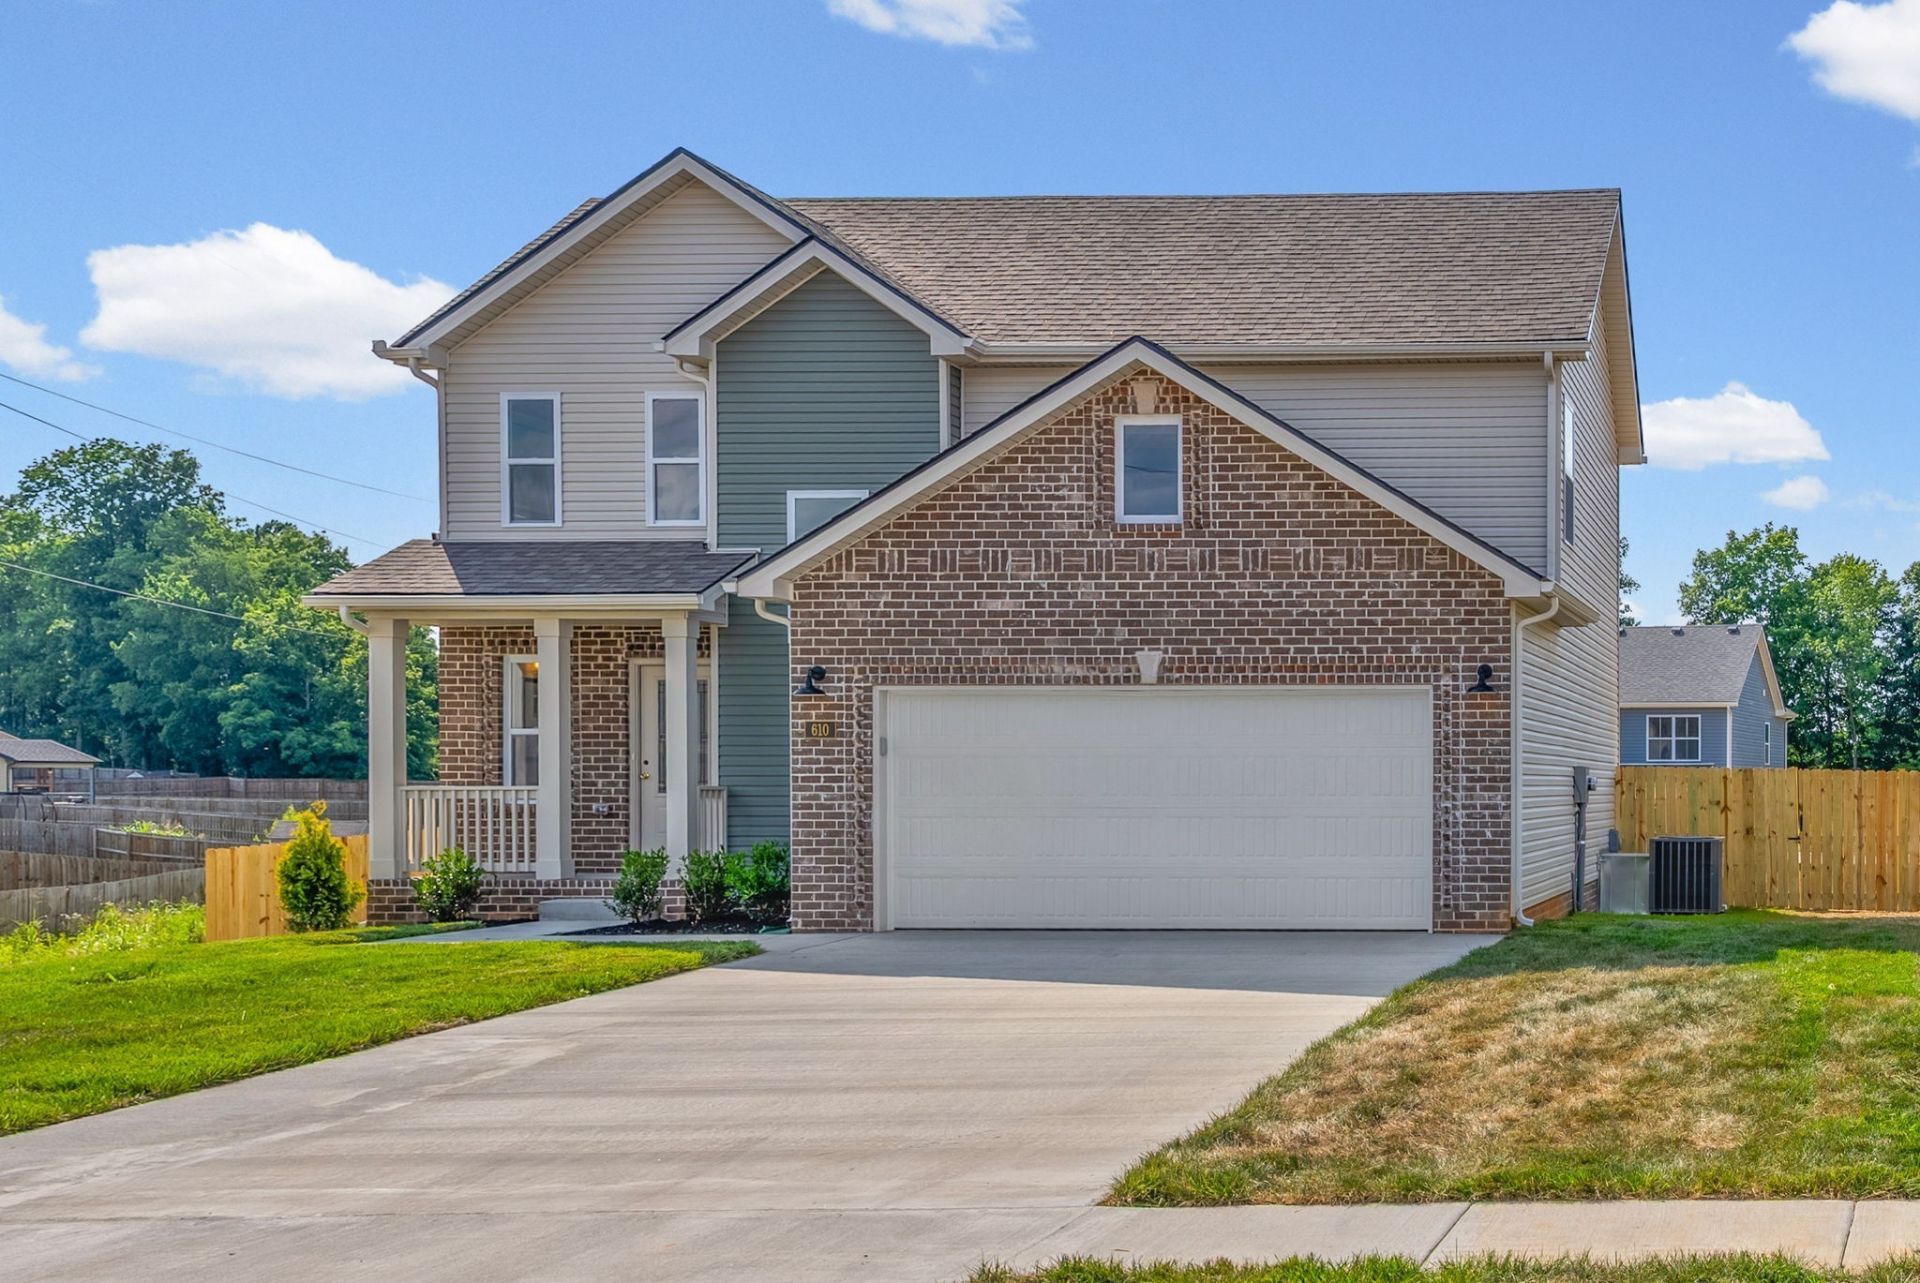
Seller has included $7,500 in upgrades, including a refrigerator, faux wood blinds, and a wood privacy fence. PLUS, the seller is offering $15,000 toward buyer expenses-that's $22,500 in added value to help make your move even easier! Ask about our Preferred Lender for additional details and available financing options. Beautiful two story home in the new section of Ringgold Estates in the very back of the neighborhood. Open floor plan downstairs offers a large kitchen w/ stainless appliances and living room with fireplace. Large primary suite with over-sized tile shower with glass door. Fenced in back yard is level with a covered deck. Located just minutes from area schools and shopping, Ft. Campbell, downtown Clarksville and I-24. NO HOA! Home is under construction - Photos represent a previously built home. Colors and selections will vary. Photos show some additional upgrades in the home - please ask.
Property Features
Property Type: Residential - Single Family
Basement: Crawl Space
Cooling: Central Air, Electric
Garage: 2 car attached
Heating: Central, Electric
Stories: 2.0
Taxes: $447
Year Built: 2026
Amenities
Ceiling Fan(s)
Entrance Foyer
Open Floorplan
Pantry
Walk-In Closet(s)
High Speed Internet
Feature Descriptions
Appliances: Electric Oven, Electric Range, Dishwasher, Disposal, Microwave
Association Amenities: Sidewalks, Underground Utilities
Days on Site: 43
Exterior: Brick, Vinyl Siding
Fencing: Back Yard
Fireplace: Electric, Family Room
Flooring: Carpet, Laminate, Tile, Vinyl
Laundry: Electric Dryer Hookup, Washer Hookup
Lot: Level
Parking: Garage Door Opener, Garage Faces Front, Concrete
Parking Notes: Garage Door Opener, Garage Faces Front, Concrete
Patio/Porch: Deck, Covered
Security: Smoke Detector(s)
Sewer: Public Sewer
Topography: Level
Utilities: Electricity Available, Water Available
Water: Public
Room Sizes
Bedroom 1: 14x14
Bedroom 2: 10x12
Bedroom 3: 10x12
Kitchen: 20x10
Living Room: 18x13
Local Schools
High School: Kenwood High School
Middle School: Kenwood Middle School
Elementary School: Ringgold Elementary
Listed By / Shown By
Listed By
Agency Name: Keller Williams Realty Clarksville
Agency Phone: 9316488500
Shown By
Agency Title: ExCEL Real Estate & Development Co.
Agency Phone: 615-256-6566

Estimate Your Payment
Estimated Payment
$ 842.76 per month $712.18 Principal & Interest $37.25 Property Tax $93.33 Homeowner's Insurance
408 Park Glen Lane | MLS# 3593621
This single family home located at 408 Park Glen Lane, Clarksville, TN 37042 is currently listed for sale with an asking price of $320,000. This property was built in 2026 and has 3 bedrooms and 2 full and 1 partial baths with 1409 sq. ft. Park Glen Lane is located in the Ringgold Estates subdivision. Search Ringgold Estates real estate on www.excelredtn.com today.