
BEDS4
BATHS2 full
SQUARE FEET1,731
MLS#3246016
STATUSUnder Contract - Showing
PROPERTY TYPEResidential - Single Family
SUBDIVISIONDale Terrace
Property Description
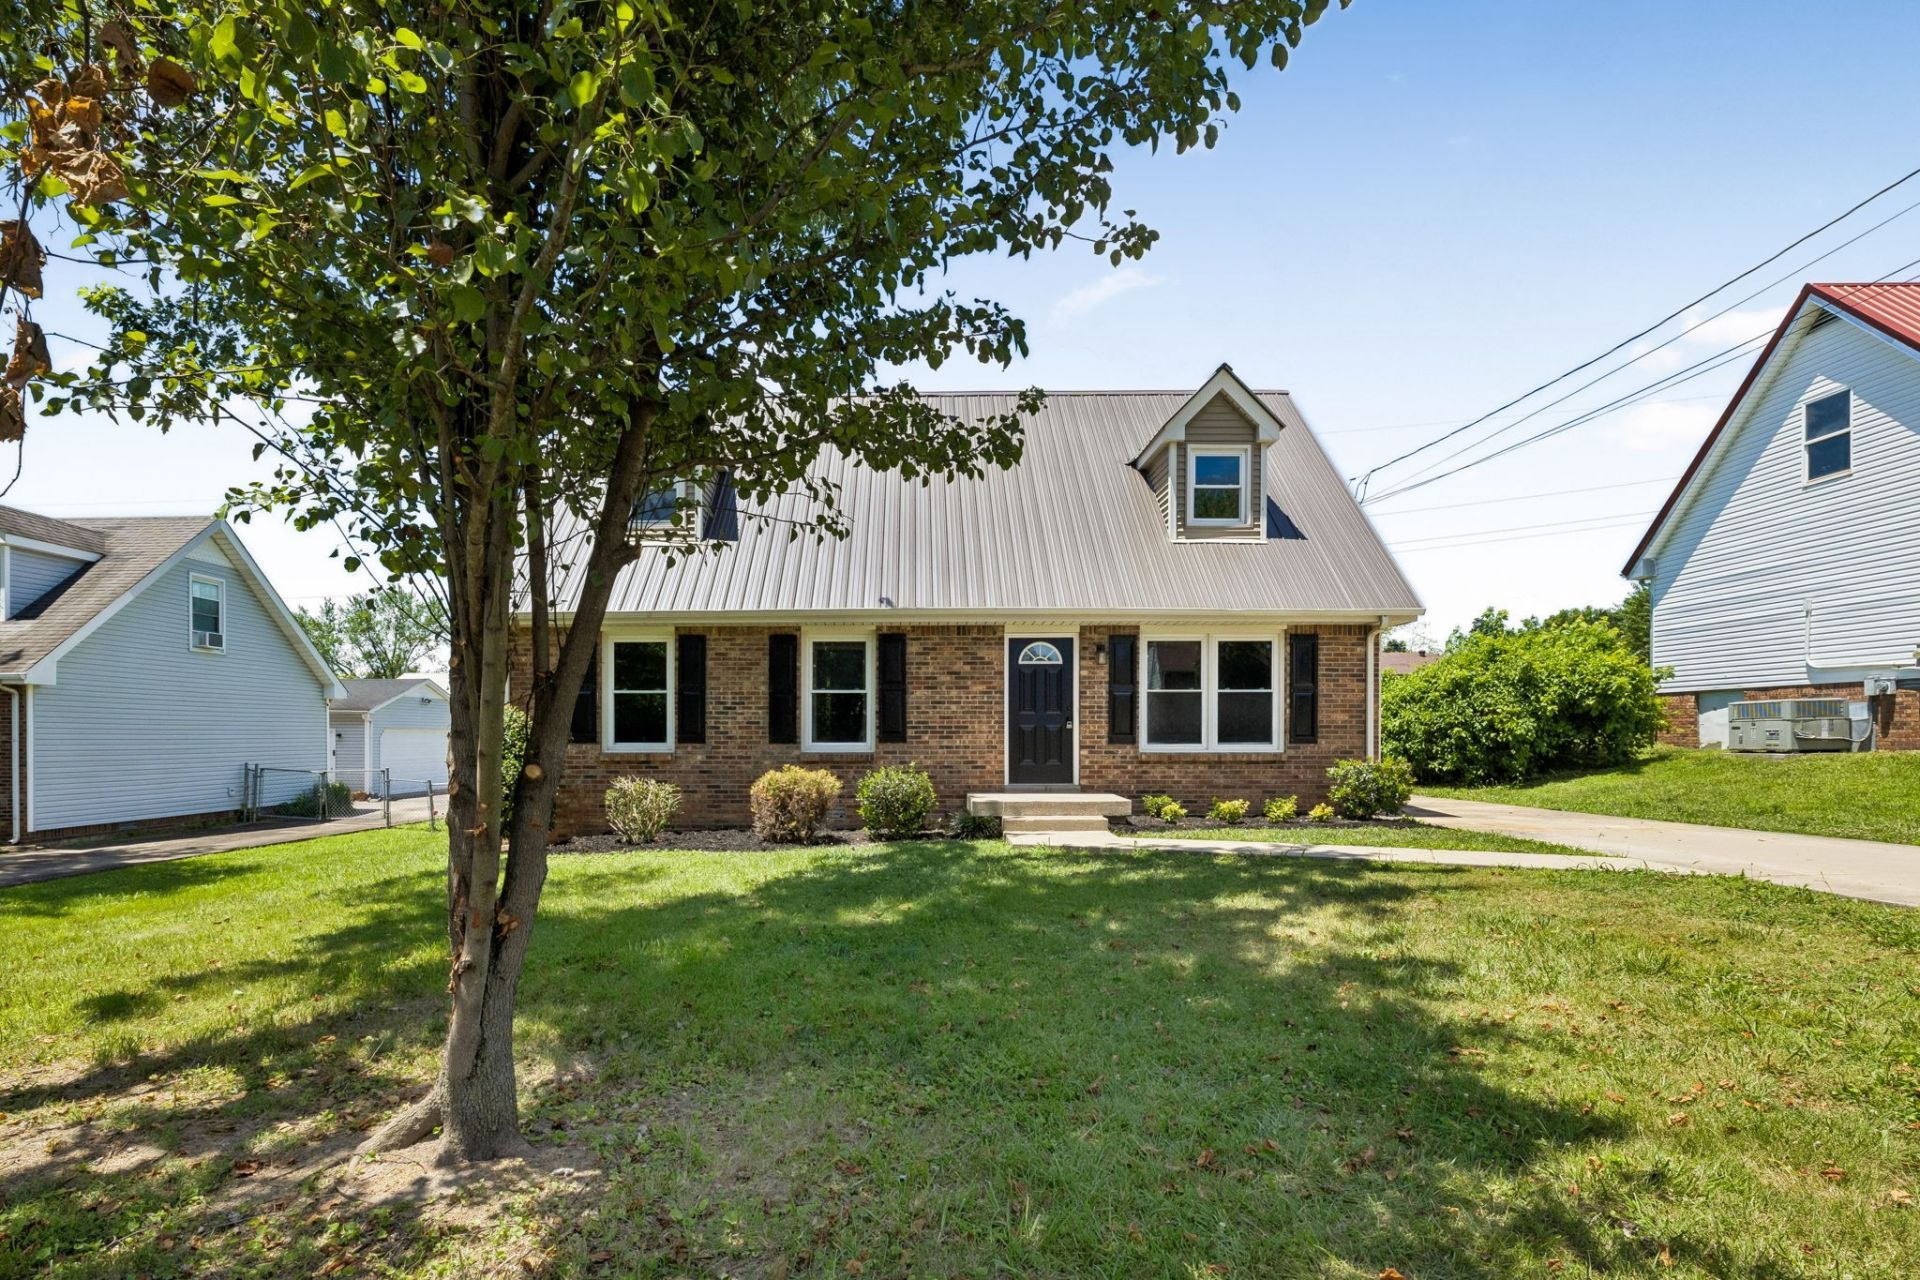
PRICE IMPROVEMENT! Fully renovated 4-bedroom home offering exceptional value for the space and updates! This move-in-ready home offers 1,731 square feet with a spacious floor plan, 4 bedrooms, 2 full bathrooms, and a large, level, fenced backyard. Recent updates include beautifully renovated bathrooms, new laminate flooring and carpet, fresh interior paint, and new lighting and ceiling fans throughout. The home also features a metal roof, no HOA, and a generous driveway with plenty of parking. Whether you're looking for your first home, relocating to Clarksville, or simply want a home that's ready to enjoy without taking on a renovation project, this one offers an exceptional combination of space, updates and value. Conveniently located near Peachers Mill Road and 101st Parkway with easy access to shopping, dining, schools and Fort Campbell. Come see all this home has to offer!
Property Features
Property Type: Residential - Single Family
Basement: None
Cooling: Central Air
Heating: Central
Lot Size: 0.22 Acres
Roof Type: Metal
Stories: 2.0
Taxes: $1,920
Year Built: 1985
Feature Descriptions
Appliances: Electric Oven, Electric Range, Dishwasher
Days on Site: 86
Exterior: Brick, Vinyl Siding
Fencing: Back Yard
Flooring: Carpet, Laminate
Lot: Level
Parcel#: 063042H A 00900 00003042I
Parking: Driveway
Parking Notes: Driveway
Patio/Porch: Patio
Sewer: Public Sewer
Topography: Level
Utilities: Water Available
Water: Public
Room Sizes
Bedroom 1: 16x12
Bedroom 2: 15x11
Bedroom 3: 16x12
Bedroom 4: 16x12
Kitchen: 12x18
Living Room: 14x17
Local Schools
High School: Kenwood High School
Middle School: Kenwood Middle School
Elementary School: Kenwood Elementary School
Listed By / Shown By
Listed By
Agency Name: Benchmark Realty, LLC
Agency Phone: 6153711544
Shown By
Agency Title: ExCEL Real Estate & Development Co.
Agency Phone: 615-256-6566

Estimate Your Payment
Estimated Payment
$ 827.07 per month $589.78 Principal & Interest $160.00 Property Tax $77.29 Homeowner's Insurance
408 Helton Dr | MLS# 3246016
This single family home located at 408 Helton Dr, Clarksville, TN 37042 is currently listed for sale with an asking price of $265,000. This property was built in 1985 and has 4 bedrooms and 2 full baths with 1731 sq. ft. Helton Dr is located in the Dale Terrace subdivision. Search Dale Terrace real estate on www.excelredtn.com today.