
BEDS3
BATHS3 full 1 partial
SQUARE FEET2,224
MLS#3546732
STATUSActive
PROPERTY TYPEResidential -
SUBDIVISIONHomes At 407 35th Avenue North
Property Description
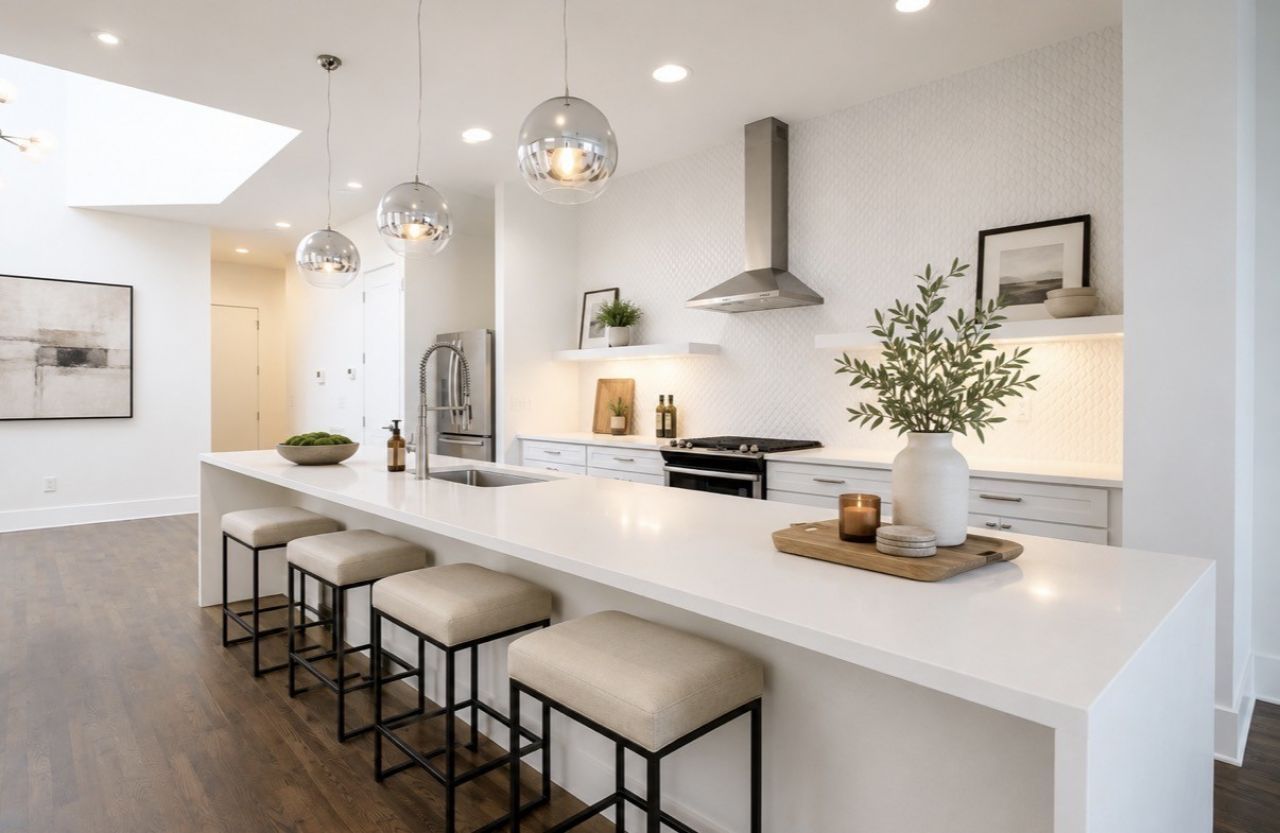
Rooftop deck. Attached garage. Nashville skyline. This 3-bed, 3.5-bath townhome delivers what most homes at this price point in 37209 can't - a private rooftop deck with its own mini-fridge for sunset entertaining, plus a rare attached garage finished with professional-grade flooring.Inside, 2,224 sq ft of hardwood floors and an open-concept layout with soaring ceilings and abundant natural light. The kitchen is built for hosting: large center island, premium appliances, and sightlines straight into the living space. Every bedroom has its own private bath - including a primary suite with a spa-style bath and a generous walk-in closet.Minutes to downtown, Vanderbilt, Midtown, Sylvan Park, and The Nations - this is urban Nashville living with the outdoor space and parking that's tough to find this close in.
Property Features
Property Type: Residential -
Basement: Crawl Space
Cooling: Central Air
Garage: 2 car attached
Heating: Central
Lot Size: 0.03 Acres
Roof Type: Asphalt
Stories: 3.0
Taxes: $4,982
Year Built: 2017
Amenities
Ceiling Fan(s)
High Ceilings
Open Floorplan
Pantry
Smart Thermostat
Kitchen Island
Balcony
Feature Descriptions
Appliances: Built-In Gas Oven, Built-In Gas Range, Dishwasher, Disposal, Dryer, Microwave, Refrigerator, Stainless Steel Appliance(s), Washer
Days on Site: 2
Exterior: Fiber Cement
Flooring: Wood, Tile
Laundry: Electric Dryer Hookup, Washer Hookup
Lot: Level
Lot Dimensions: 50x65
Parcel#: 092094I00100CO
Parking: Garage Door Opener, Garage Faces Rear, Alley Access
Parking Notes: Garage Door Opener, Garage Faces Rear, Alley Access
Patio/Porch: Deck, Covered, Porch
Sewer: Public Sewer
Topography: Level
Utilities: Water Available
Water: Public
Room Sizes
Bedroom 1: 12x19
Bedroom 2: 13x10
Bedroom 3: 13x11
Dining Room: 11x11
Kitchen: 14x13
Living Room: 13x11
Other Room: 5x6
Local Schools
High School: Pearl Cohn Magnet High School
Middle School: Moses McKissack Middle
Elementary School: Park Avenue Enhanced Option
Listed By / Shown By
Listed By
Agency Name: simpliHOM
Agency Phone: 8558569466
Shown By
Agency Title: ExCEL Real Estate & Development Co.
Agency Phone: 615-256-6566

Estimate Your Payment
Estimated Payment
$ 2,325.75 per month $1,689.20 Principal & Interest $415.17 Property Tax $221.38 Homeowner's Insurance
407a 35th Ave N | MLS# 3546732
This home located at 407a 35th Ave N, Nashville, TN 37209 is currently listed for sale with an asking price of $759,000. This property was built in 2017 and has 3 bedrooms and 3 full and 1 partial baths with 2224 sq. ft. 407a 35th Ave N is located in the Homes At 407 35th Avenue North subdivision. Search Homes At 407 35th Avenue North real estate on www.excelredtn.com today.