
BEDS4
BATHS2 full 1 partial
SQUARE FEET3,212
MLS#3547841
STATUSActive
PROPERTY TYPEResidential - Single Family
SUBDIVISIONSavannah
Property Description
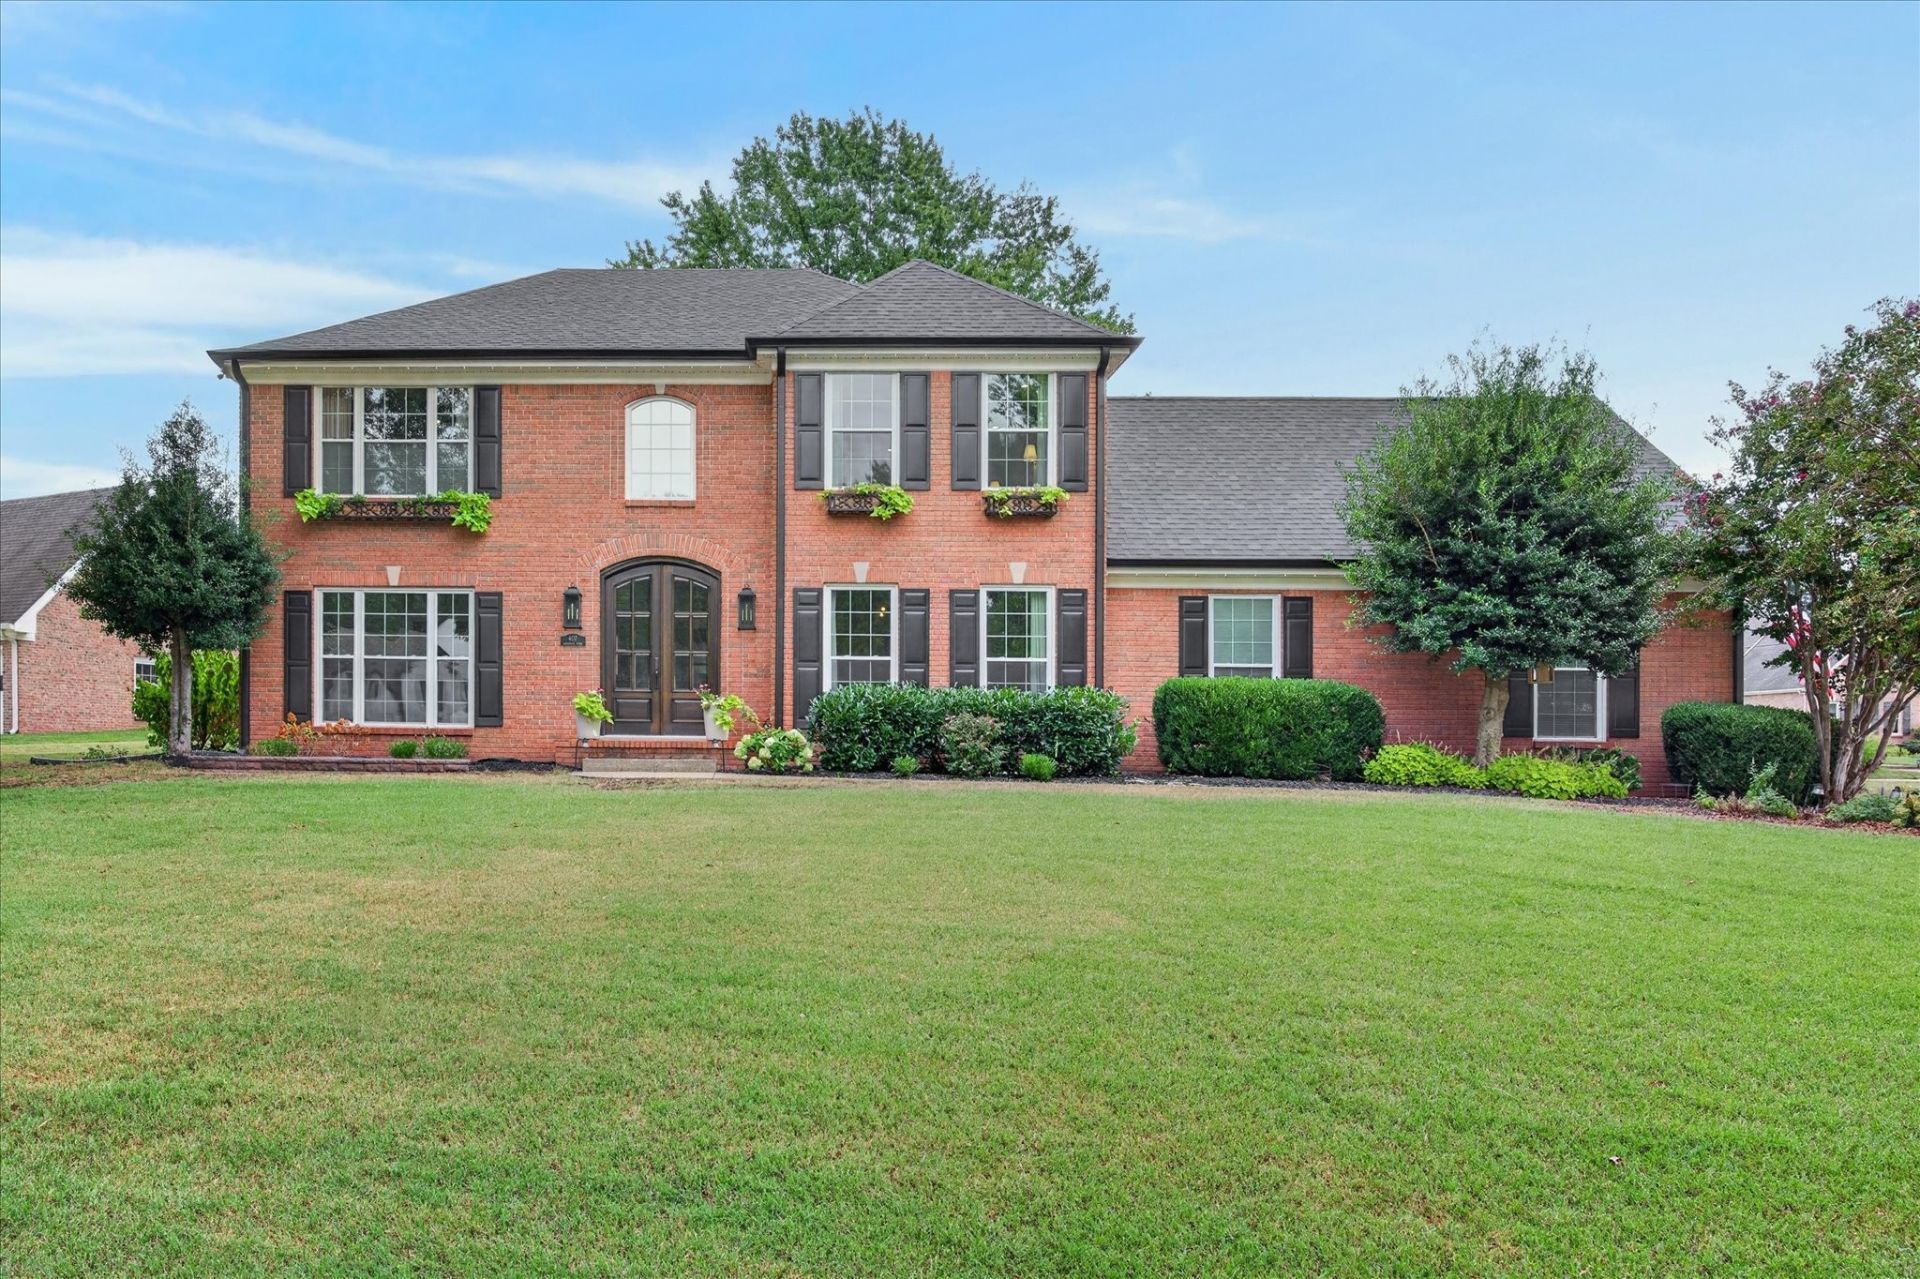
*** A 0.5% CREDIT IS OFFERED THROUGH OUR PREFERRED LENDER TO APPLY TOWARD CLOSING COSTS, RATE BUY-DOWNS, AND MORE!Located on a quiet cul-de-sac in Savannah, this 3,000+ sq ft home features a 36 range, custom Venetian plaster hood and fireplace, designer fixtures, custom millwork, and an 8' mahogany arched French door. Major updates include a 4-year-old roof and windows, 6 gutters and soffits, an encapsulated crawl space with dehumidifier and sump pump, and whole-house water filtration. Smart-home features throughout add convenience.Character, craftsmanship, and modern upgrades in one of Savannah's most sought-after neighborhoods.
Property Features
Property Type: Residential - Single Family
Basement: None
Cooling: Ceiling Fan(s), Central Air, Electric
Fireplaces: 1
Garage: 2
Heating: Central
Lot Size: 0.42 Acres
Stories: 2.0
Taxes: $3,826
Year Built: 1993
Amenities
Air Filter
Built-in Features
Ceiling Fan(s)
Entrance Foyer
Extra Closets
High Ceilings
Pantry
Smart Light(s)
Smart Thermostat
Walk-In Closet(s)
Kitchen Island
Smart Light(s)
Feature Descriptions
Appliances: Dishwasher, Freezer, Ice Maker, Microwave, Smart Appliance(s), Water Purifier
Days on Site: 46
Exterior: Brick
Fencing: Partial
Fireplace: Living Room
Flooring: Carpet, Luxury Vinyl, Tile
HOA Fee: 100/ Annually
Lot: Cul-De-Sac
Other Equipment: Air Purifier
Parcel#: 063082A A 01600 00011082A
Parking: Garage Faces Side
Parking Notes: Garage Faces Side
Patio/Porch: Patio
Security: Carbon Monoxide Detector(s), Smoke Detector(s)
Sewer: Public Sewer
Topography: Cul-De-Sac
Utilities: Electricity Available, Water Available
Water: Public
Room Sizes
Bedroom 1: 13x21
Bedroom 2: 13x14
Bedroom 3: 13x14
Bedroom 4: 11x15
Den: 14x16
Recreation Room: 28x20
Dining Room: 13x17
Kitchen: 20x14
Living Room: 18x18
Local Schools
High School: Clarksville High
Middle School: Richview Middle
Elementary School: Sango Elementary
Listed By / Shown By
Listed By
Agency Name: Keller Williams Realty Clarksville
Agency Phone: 9316488500
Shown By
Agency Title: ExCEL Real Estate & Development Co.
Agency Phone: 615-256-6566

Estimate Your Payment
Estimated Payment
$ 2,330.10 per month $1,778.23 Principal & Interest $318.83 Property Tax $233.04 Homeowner's Insurance
407 Savannah Trace Dr | MLS# 3547841
This single family home located at 407 Savannah Trace Dr, Clarksville, TN 37043 is currently listed for sale with an asking price of $799,000. This property was built in 1993 and has 4 bedrooms and 2 full and 1 partial baths with 3212 sq. ft. Savannah Trace Dr is located in the Savannah subdivision. Search Savannah real estate on www.excelredtn.com today.