
BEDS3
BATHS2 full 1 partial
SQUARE FEET1,842
MLS#3263423
STATUSUnder Contract - Not Showing
PROPERTY TYPERental - Townhouse
SUBDIVISIONNormandy Place
Property Description
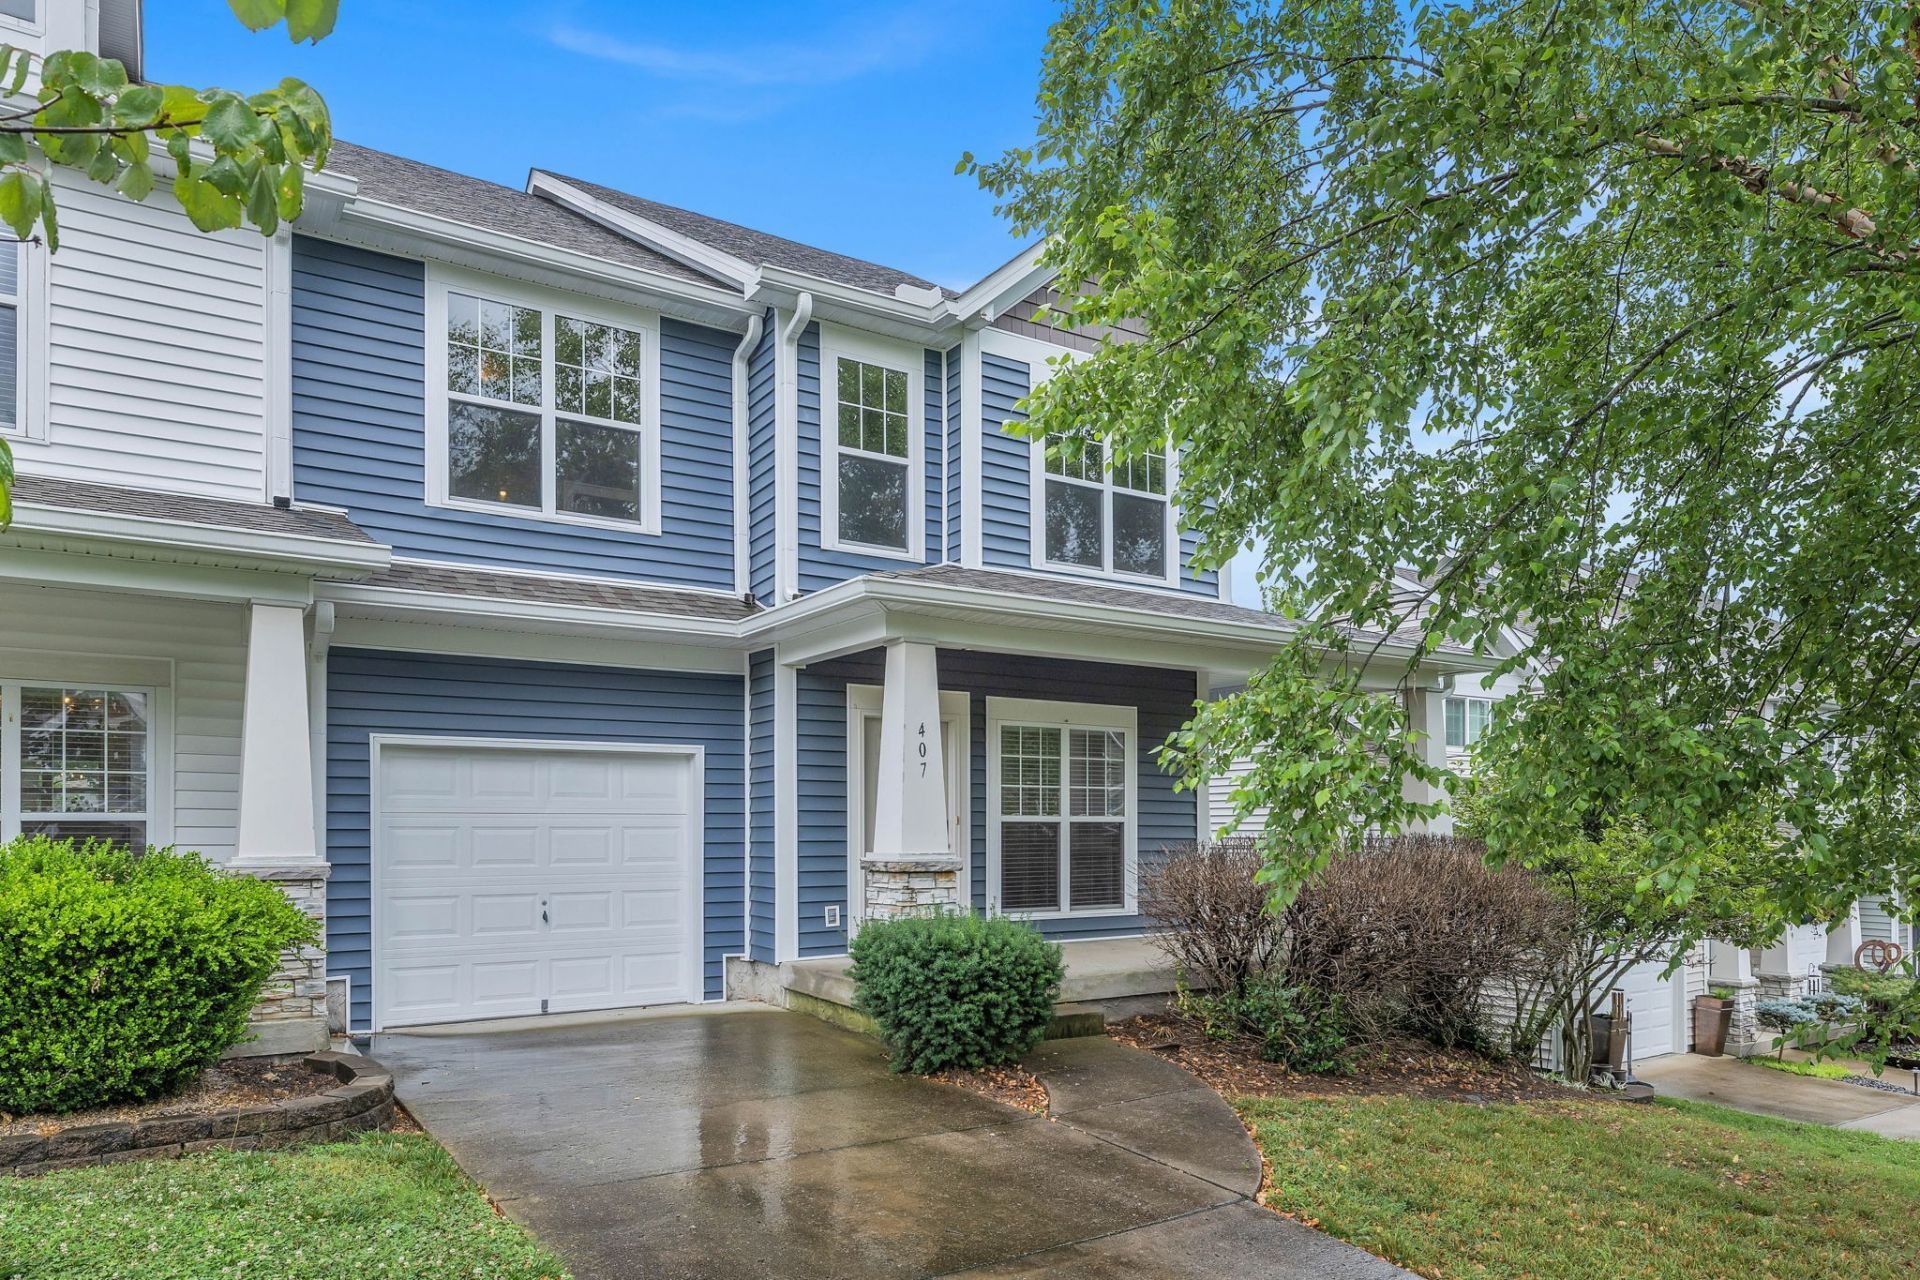
Spotless and beautifully maintained 3BR/2.5BA townhome in an unbeatable location adjoining Sylvan Park, just minutes from West End, Downtown Nashville, and convenient interstate access. Enjoy the best of Nashville with parks, local restaurants, and shopping just a short walk away. This light-filled home features soaring vaulted ceilings in the entry, an open-concept living, dining, and kitchen area, and an oversized deck overlooking a spacious green space, perfect for relaxing or entertaining. The kitchen offers abundant cabinet space, granite countertops, stainless steel appliances, and a functional layout for everyday living. Hardwood flooring and a convenient half bath complete the main level. Upstairs, you'll find all three bedrooms, including a spacious primary suite with a walk-in closet and private bath, while the two secondary bedrooms share a full hall bath. A full-size washer and dryer are conveniently located upstairs and are included in the rent. All gym equipment and patio furniture are available to stay with the home. Lawn maintenance is included, while tenants are responsible for utilities. Credit and background checks are required, and the application can be found in the media section. Please allow 24 hours' notice for all showings. Available July 15th.
Property Features
Property Type: Rental - Townhouse
Cooling: Central Air, Electric
Fireplaces: 1
Garage: 1 car attached
Heating: Central, Electric
Stories: 2.0
Year Built: 2002
Amenities
Ceiling Fan(s)
Extra Closets
High Ceilings
Pantry
Walk-In Closet(s)
Feature Descriptions
Appliances: Oven, Cooktop, Dishwasher, Disposal, Dryer, Microwave, Refrigerator, Stainless Steel Appliance(s), Washer
Days on Site: 21
Flooring: Carpet, Wood, Tile
Parcel#: 104010B04900CO
Parking: Garage Faces Front, Driveway
Parking Notes: Garage Faces Front, Driveway
Patio/Porch: Porch, Covered, Deck
Sewer: Public Sewer
Utilities: Electricity Available, Water Available
Water: Public
Room Sizes
Bedroom 1: 13x12
Bedroom 2: 11x11
Bedroom 3: 12x11
Den: 15x13
Dining Room: 10x10
Kitchen: 15x10
Living Room: 21x16
Local Schools
High School: Hillsboro Comp High School
Middle School: West End Middle School
Elementary School: Sylvan Park Paideia Design Center
Listed By / Shown By
Listed By
Agency Name: The Shuford Group, LLC
Agency Phone: 6159970004
Shown By
Agency Title: ExCEL Real Estate & Development Co.
Agency Phone: 615-256-6566

407 Normandy Cir | MLS# 3263423
This property located at 407 Normandy Cir, Nashville, TN 37209 is currently listed for rent with an asking price of $3,400 / Monthly. Search Nashville real estate on www.excelredtn.com today.