
BEDS4
BATHS2 full
SQUARE FEET1,746
MLS#3248200
STATUSUnder Contract - Not Showing
PROPERTY TYPEResidential - Single Family
SUBDIVISIONLouise Heights
Property Description
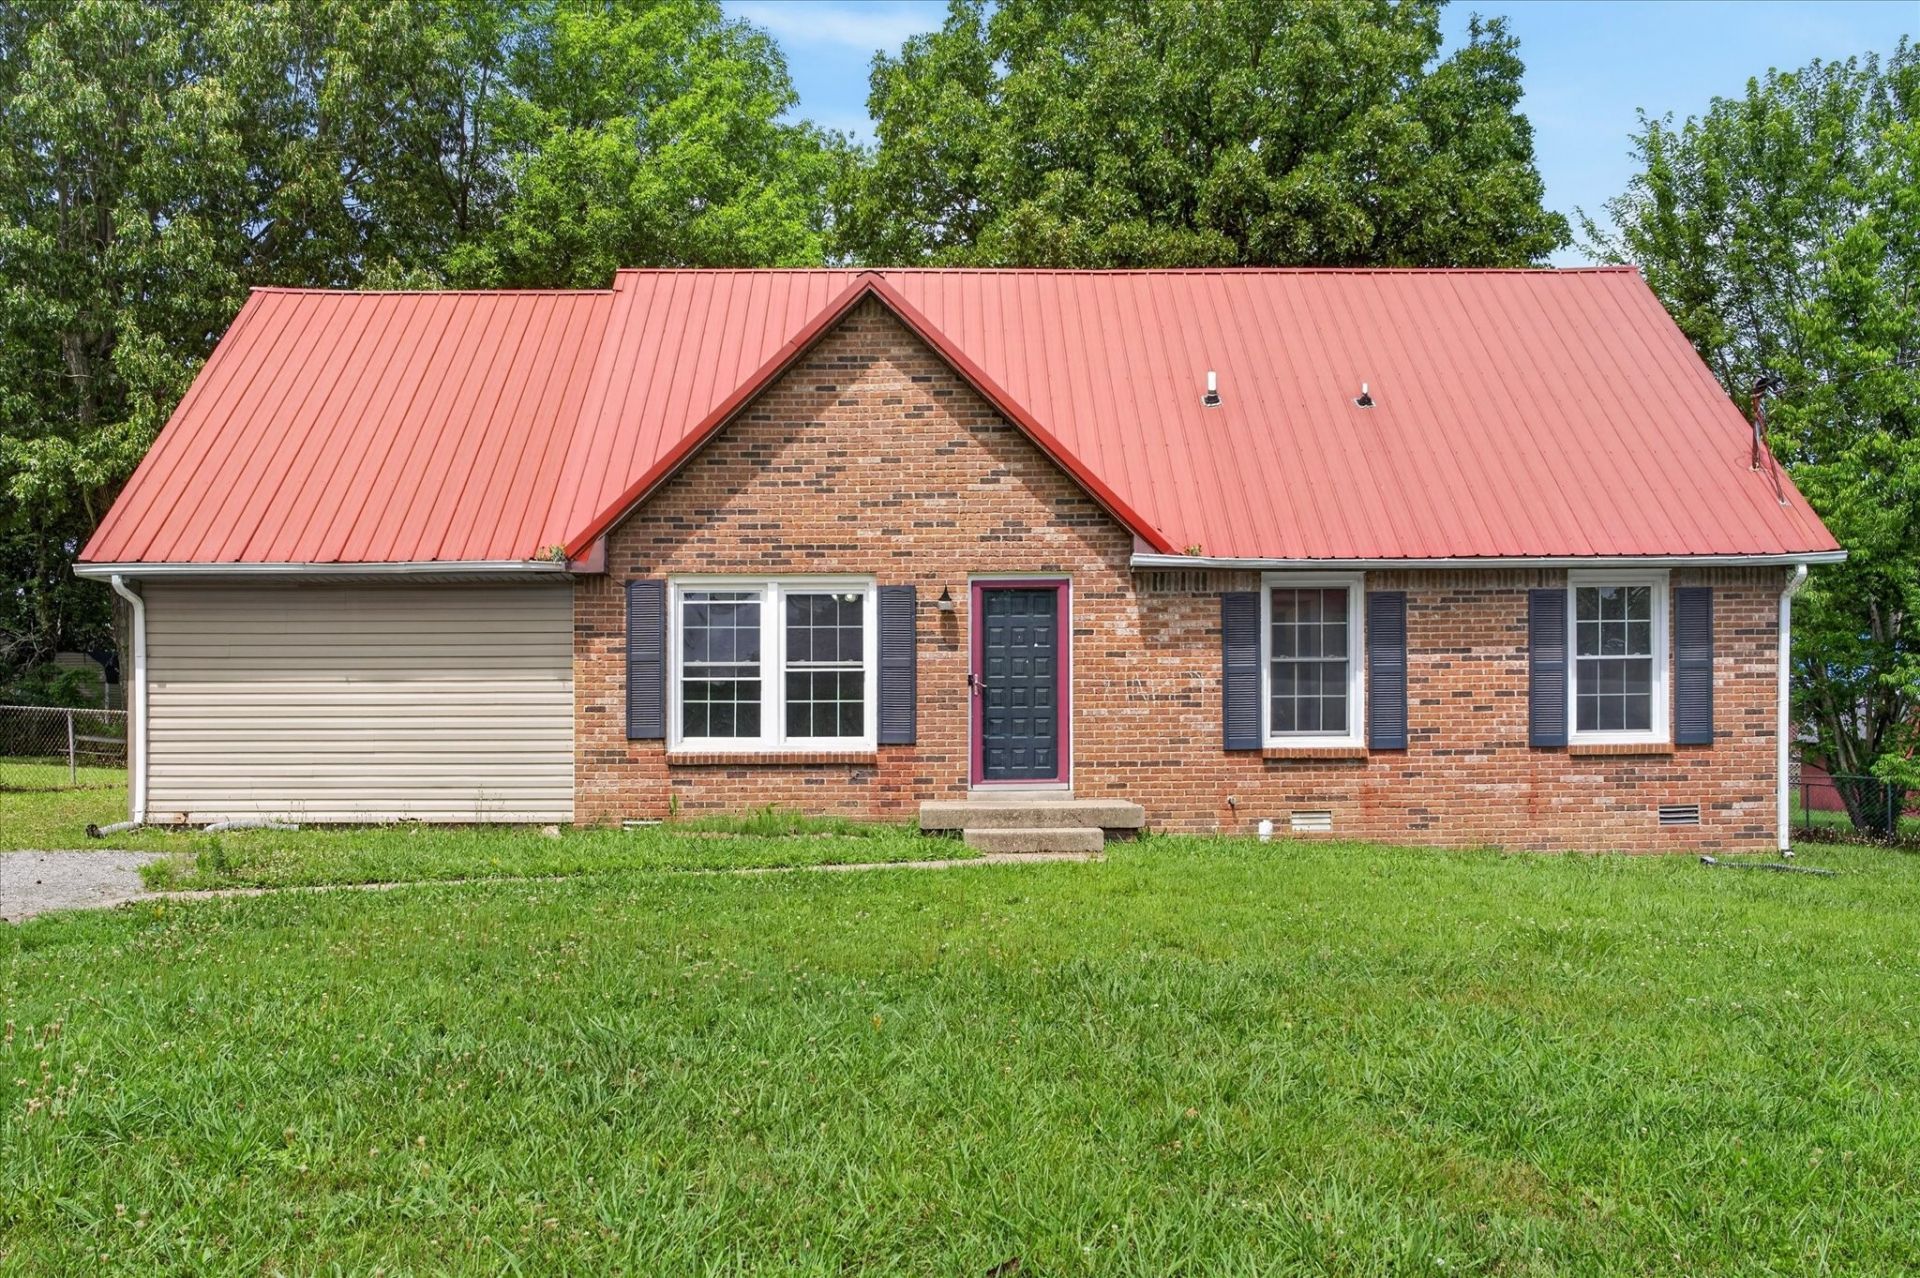
Lillie BelleShort Sale Opportunity - Space, Flexibility & No HOA!Don't miss this incredible opportunity just minutes from Fort Campbell! Situated on a huge, flat, fenced backyard shaded by mature trees, this Cape Cod-style home offers space, versatility, and endless potential for a growing family.With multiple flex spaces, this home can easily function as a 5-6 bedroom home. The main level features two bedrooms plus a large bonus room that could serve as an additional bedroom, while upstairs offers two more bedrooms and a flex space perfect for a bedroom, playroom, office, or homeschool area.Enjoy the peace of mind of a metal roof, the freedom of no HOA, and plenty of room to spread out both inside and out. Whether you're looking for extra space, multi-generational living options, or an investment opportunity, this property is full of possibilities.Short sale opportunity being sold as-is. Schedule your showing today!
Property Features
Property Type: Residential - Single Family
Basement: None
Cooling: Ceiling Fan(s), Central Air
Heating: Central
Lot Size: 0.32 Acres
Stories: 2.0
Taxes: $1,966
Year Built: 1983
Amenities
Air Filter
Feature Descriptions
Appliances: Oven, Disposal, Microwave
Days on Site: 35
Exterior: Brick, Vinyl Siding
Fencing: Chain Link
Flooring: Laminate
Laundry: Electric Dryer Hookup, Washer Hookup
Other Equipment: Air Purifier
Parcel#: 063043O D 01800 00007043O
Parking: Driveway, Gravel
Parking Notes: Driveway, Gravel
Patio/Porch: Patio
Security: Smoke Detector(s)
Sewer: Public Sewer
Utilities: Water Available
Water: Public
Room Sizes
Bedroom 1: 13x11
Bedroom 2: 13x10
Bedroom 3: 13x10
Bedroom 4: 10x10
Den: 24x14
Recreation Room: 16x13
Kitchen: 17x11
Living Room: 16x13
Local Schools
High School: Northwest High School
Middle School: New Providence Middle
Elementary School: Liberty Elementary
Listed By / Shown By
Listed By
Agency Name: EVOLVE Real Estate, LLC
Agency Phone: 9314360027
Shown By
Agency Title: ExCEL Real Estate & Development Co.
Agency Phone: 615-256-6566

Estimate Your Payment
Estimated Payment
$ 755.38 per month $523.01 Principal & Interest $163.83 Property Tax $68.54 Homeowner's Insurance
406 Lillie Belle Ln | MLS# 3248200
This single family home located at 406 Lillie Belle Ln, Clarksville, TN 37042 is currently listed for sale with an asking price of $235,000. This property was built in 1983 and has 4 bedrooms and 2 full baths with 1746 sq. ft. Lillie Belle Ln is located in the Louise Heights subdivision. Search Louise Heights real estate on www.excelredtn.com today.