
BEDS2
BATHS2 full 1 partial
SQUARE FEET1,203
MLS#3256603
STATUSActive
PROPERTY TYPEResidential - Townhouse
SUBDIVISIONOld Hickory Commons
Property Description
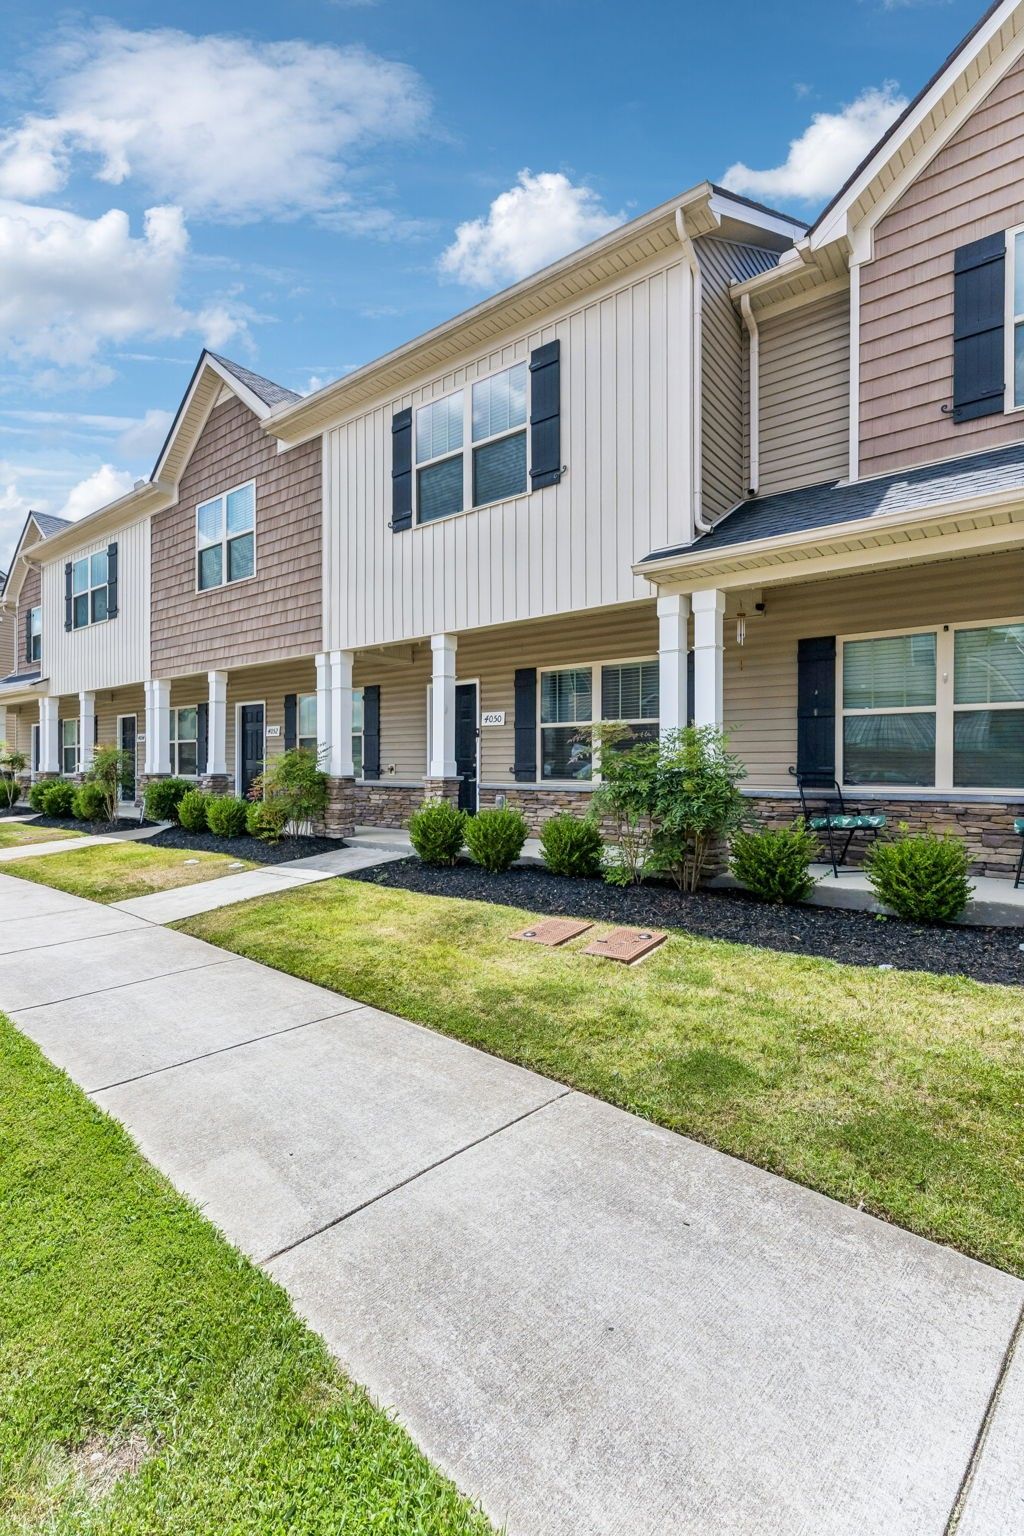
LOCATION~ LOCATION~LOCATION!!! Easy Access to I-24, Shopping, Dinning, Medical & Just 5 Miles to Long Hunter State Park & Percy Priest Lake. You'll Love the Layout of this Townhome with the Added Privacy of Having the Laundry & Both Bedrooms, with En-Suite Baths, Upstairs. Downstairs is an Open Concept Plan Design with 9' Ceilings, A Ceiling Fan in the Living Room, a 1/2 Bath & Hardwood Flooring Throughout. The Oversized Living Room has Plenty of Room for Your Oversized Couch and An Entertainment Center. No Crowding Here! The Kitchen Features Granite countertops, An Island with an Eat-On Bar, Large Pantry & INCLUDES the FRIG! Enjoy Outdoor Living and Grilling on the Private, Fenced-in Back Patio. Out Back there's also a Generous Sized Storage Closet & Out Front There's a Covered Porch to Greet Your Guests. Enjoy Lower Utility Bills w/ this Newer Construction Townhome with Fresh Paint Throughout. MOVE IN READY & PRICED SELL!
Property Features
Property Type: Residential - Townhouse
Basement: None
Cooling: Ceiling Fan(s), Central Air, Electric
Heating: Central, Heat Pump
Lot Size: 0.01 Acres
Roof Type: Shingle
Stories: 2.0
Taxes: $3,081
Year Built: 2020
Amenities
Ceiling Fan(s)
Extra Closets
Open Floorplan
Pantry
Walk-In Closet(s)
High Speed Internet
Kitchen Island
Feature Descriptions
Appliances: Electric Oven, Electric Range, Dishwasher, Disposal, Microwave, Refrigerator, Stainless Steel Appliance(s)
Association Amenities: Sidewalks, Underground Utilities
Days on Site: 27
Exterior: Stone, Vinyl Siding
Flooring: Carpet, Laminate
HOA Fee: 150/ Monthly
Laundry: Electric Dryer Hookup, Washer Hookup
Parcel#: 175020G00700CO
Patio/Porch: Porch, Covered, Patio
Security: Smoke Detector(s)
Sewer: Public Sewer
Utilities: Electricity Available, Water Available
Water: Public
Room Sizes
Bedroom 1: 15x13
Bedroom 2: 12x11
Dining Room: 11x8
Kitchen: 11x9
Living Room: 14x13
Local Schools
High School: Cane Ridge High School
Middle School: Antioch Middle
Elementary School: Cane Ridge Elementary
Listed By / Shown By
Listed By
Agency Name: Benchmark Realty, LLC
Agency Phone: 6152888292
Shown By
Agency Title: ExCEL Real Estate & Development Co.
Agency Phone: 615-256-6566

Estimate Your Payment
Estimated Payment
$ 936.15 per month $600.68 Principal & Interest $256.75 Property Tax $78.72 Homeowner's Insurance
4050 Saddlecreek Way | MLS# 3256603
This townhouse located at 4050 Saddlecreek Way , Antioch, TN 37013 is currently listed for sale with an asking price of $269,900. This property was built in 2020 and has 2 bedrooms and 2 full and 1 partial baths with 1203 sq. ft. Saddlecreek Way is located in the Old Hickory Commons subdivision. Search Old Hickory Commons real estate on www.excelredtn.com today.