
BEDS5
BATHS4 full 1 partial
SQUARE FEET3,627
MLS#3306241
STATUSUnder Contract - Not Showing
PROPERTY TYPEResidential - Single Family
SUBDIVISIONTomlinson Pointe
Property Description
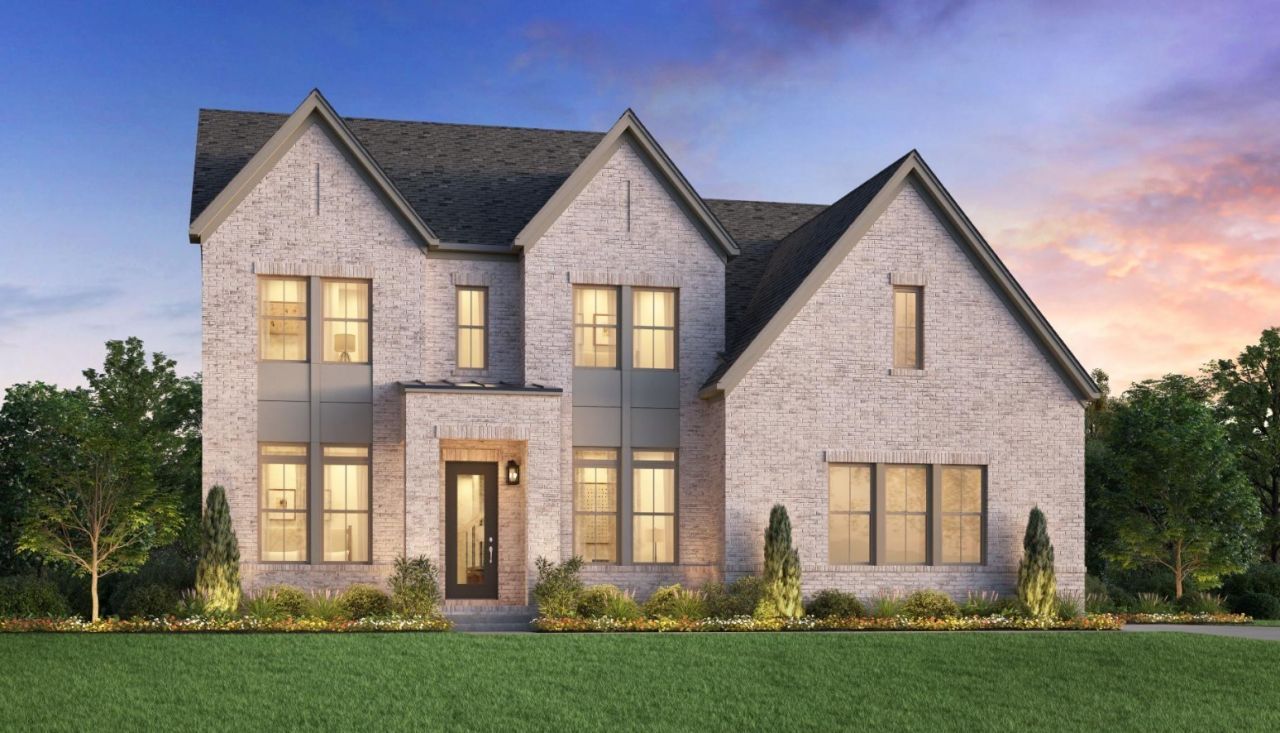
Enter The Harpeth into a bright, airy foyer and you're welcomed with high ceilings that spotlight a beautiful staircase. A soaring two-story great room serves as the heart of the home, connecting to a spacious kitchen with a center island and walk-in pantry. Off the kitchen is a bright dining room with slider doors to the back patio, creating an ideal space for everyday living and entertaining. The first-floor primary bedroom includes a generously sized walk-in closet and a spa-like bath with dual vanities, a soaking tub, a deluxe shower, and a private water closet. The second floor reveals views of the great room below, and an open loft for relaxing, working, or entertaining. Enjoy your private theater room for cozy, family nights. Three secondary bedrooms also reside upstairs, two sharing a full bath and one with a private bath. All bedrooms come with walk-in closets.
Property Features
Property Type: Residential - Single Family
Basement: None
Cooling: Central Air
Fireplaces: 1
Garage: 3
Heating: Central, Natural Gas
Stories: 2.0
Taxes: $3,800
Year Built: 2026
Amenities
Air Filter
Built-in Features
Entrance Foyer
Extra Closets
Open Floorplan
Pantry
Smart Thermostat
Walk-In Closet(s)
High Speed Internet
Kitchen Island
Feature Descriptions
Appliances: Built-In Gas Range, Dishwasher, Disposal, Microwave, Stainless Steel Appliance(s), Smart Appliance(s)
Association Amenities: Playground, Pool, Sidewalks, Underground Utilities, Trail(s)
Days on Site: 4
Fireplace: Gas, Great Room
Flooring: Other
HOA Fee: 110/ Monthly
Laundry: Electric Dryer Hookup, Washer Hookup
Other Equipment: Air Purifier
Parking: Garage Door Opener, Garage Faces Side
Parking Notes: Garage Door Opener, Garage Faces Side
Security: Carbon Monoxide Detector(s), Security System, Smoke Detector(s)
Sewer: Public Sewer
Utilities: Natural Gas Available, Water Available, Cable Connected
Water: Public
Local Schools
High School: Mt. Juliet High School
Middle School: West Wilson Middle School
Elementary School: West Elementary
Listed By / Shown By
Listed By
Agency Name: Toll Brothers Real Estate, Inc
Agency Phone: 6787862960
Shown By
Agency Title: ExCEL Real Estate & Development Co.
Agency Phone: 615-256-6566

Estimate Your Payment
Estimated Payment
$ 2,581.97 per month $2,002.83 Principal & Interest $316.67 Property Tax $262.48 Homeowner's Insurance
405 Tomlinson Pointe Drive | MLS# 3306241
This single family home located at 405 Tomlinson Pointe Drive , Mount Juliet, TN 37122 is currently listed for sale with an asking price of $899,918. This property was built in 2026 and has 5 bedrooms and 4 full and 1 partial baths with 3627 sq. ft. Tomlinson Pointe Drive is located in the Tomlinson Pointe subdivision. Search Tomlinson Pointe real estate on www.excelredtn.com today.