
BEDS3
BATHS3 full 1 partial
SQUARE FEET2,179
MLS#3624633
STATUSActive
PROPERTY TYPERental - Single Family
SUBDIVISIONHomes At Marshall Crossing
Property Description
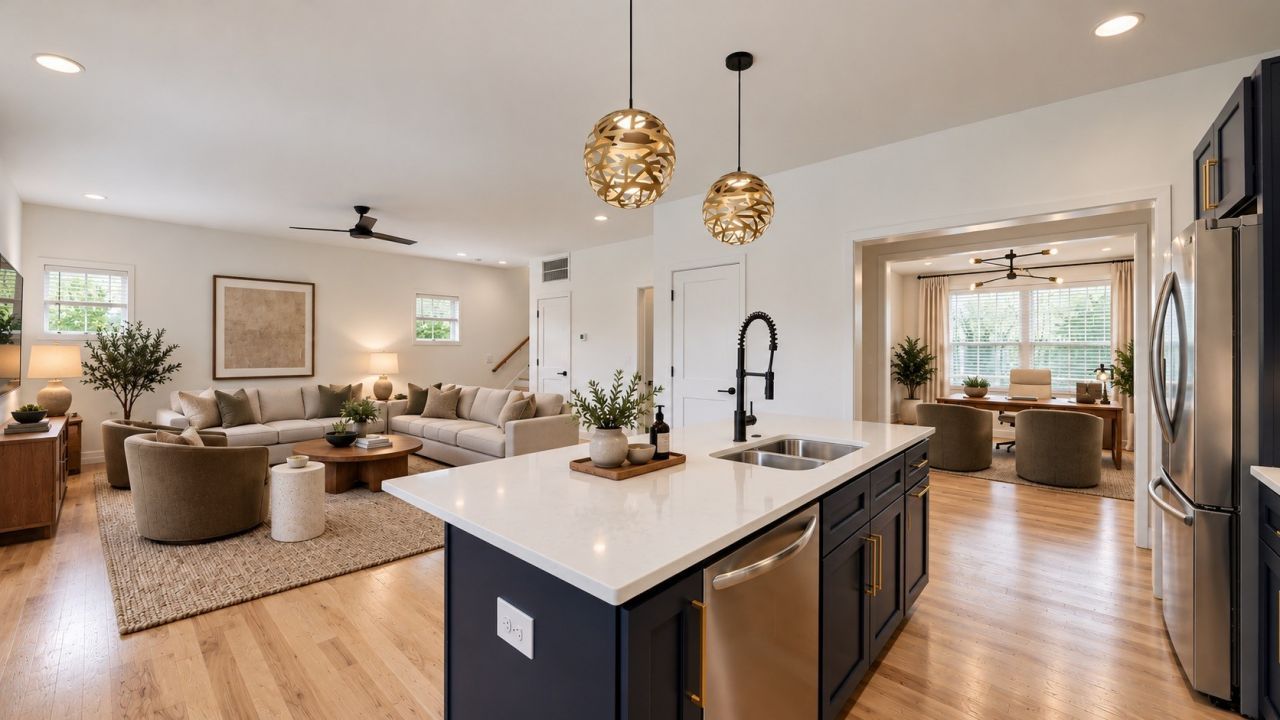
Experience modern East Nashville living in this beautifully maintained, **true single-family home** built in 2022. Offering approximately 2,179 square feet across three levels, this thoughtfully designed home features **three exceptionally spacious bedrooms, each with its own en-suite bathroom**, plus a half bath for guests. The open-concept living and dining area flows into a modern kitchen equipped with a gas range, oven, refrigerator, dishwasher, microwave, and disposal. Wood and tile flooring, generous closet space, and a covered porch add comfort and style throughout. An especially rare find in the area, the home also includes **three dedicated parking spaces**, making everyday living and entertaining that much easier. Complete with central heating and air, high-speed internet availability, and washer and dryer hookups, this home offers the space, privacy, and convenience that set it apart. Enjoy an ideal East Nashville location with easy access to Downtown, Germantown, The Gulch, and Nashville's vibrant dining, shopping, and entertainment scene.
Property Features
Property Type: Rental - Single Family
Cooling: Ceiling Fan(s), Central Air
Heating: Central
Roof Type: Shingle
Stories: 3.0
Year Built: 2022
Amenities
Air Filter
Ceiling Fan(s)
Extra Closets
High Ceilings
Open Floorplan
Walk-In Closet(s)
Feature Descriptions
Appliances: Electric Oven, Gas Range, Dishwasher, Disposal, Freezer, Microwave, Refrigerator, Stainless Steel Appliance(s)
Days on Site: 7
Exterior: Fiber Cement, Frame
Flooring: Wood, Tile
Laundry: Electric Dryer Hookup, Washer Hookup
Other Equipment: Air Purifier
Parcel#: 071120K00100CO
Parking: Assigned
Parking Notes: Assigned
Patio/Porch: Porch, Covered
Pets Allowed: Call
Security: Smoke Detector(s)
Sewer: Public Sewer
Utilities: Water Available
Water: Public
Room Sizes
Bedroom 1: 8x15
Bedroom 2: 14x12
Bedroom 3: 16x14
Dining Room: 10x10
Kitchen: 14x14
Living Room: 19x15
Local Schools
High School: Maplewood Comp High School
Middle School: Jere Baxter Middle
Elementary School: Tom Joy Elementary
Listed By / Shown By
Listed By
Agency Name: Compass
Agency Phone: 6157907400
Shown By
Agency Title: ExCEL Real Estate & Development Co.
Agency Phone: 615-256-6566

405 Marshall St , Unit 1 | MLS# 3624633
This property located at 405 Marshall St , Unit 1, Nashville, TN 37207 is currently listed for rent with an asking price of $3,250 / Monthly. Search Nashville real estate on www.excelredtn.com today.