
BEDS4
BATHS3 full 1 partial
SQUARE FEET2,644
MLS#3624544
STATUSUnder Contract - Showing
PROPERTY TYPEResidential - Single Family
SUBDIVISIONSteeplechase Sec 2
Property Description
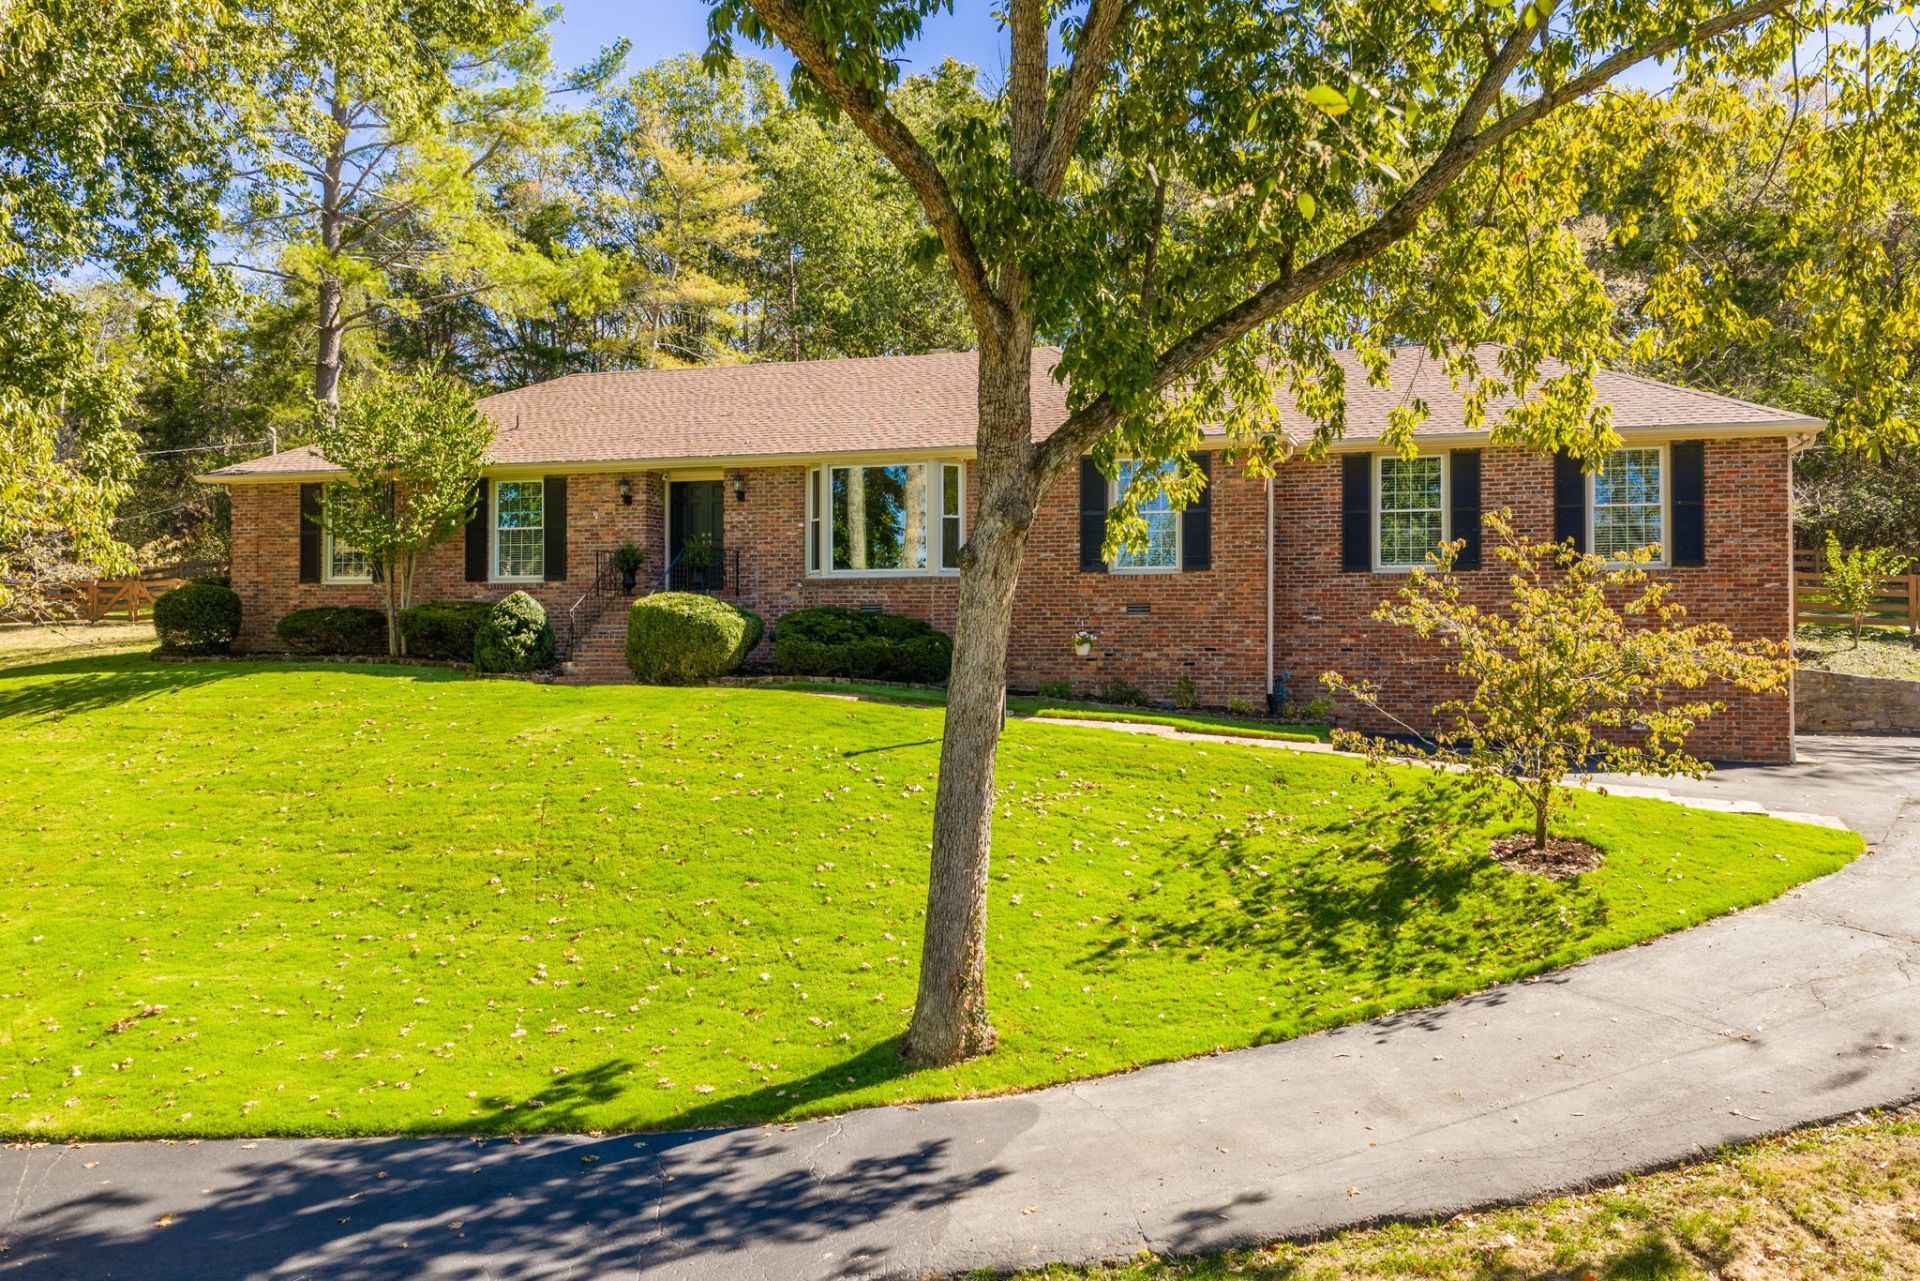
Tucked away in the Steeplechase neighborhood, 405 Horseshoe Lane offers a peaceful setting with convenient access to both Nashville and Franklin. Framed by views of the surrounding hills, the property offers privacy buyers value while keeping daily destinations within reach. One level living, the floor plan includes four bedrooms and three full bathrooms plus a powder room. The large windows capture the views and allow for lots of natural light. The private backyard is a natural extension of the living space, offering a quiet place for outdoor dining, play, gardening, or evenings relaxing. Warner Parks is nearby, placing miles of trails and recreation close to home. The address is zoned for Williamson County Schools.For buyers seeking four bedrooms, a flexible single-story layout, scenic surroundings, and usable outdoor space, this Horseshoe Lane residence presents an inviting opportunity to make this part of Nashville home.
Property Features
Property Type: Residential - Single Family
Basement: None
Cooling: Central Air
Fireplaces: 1
Garage: 2
Heating: Natural Gas
Home Style: Ranch
Lot Size: 0.99 Acres
Roof Type: Asphalt
Stories: 1.0
Taxes: $3,542
Year Built: 1972
Amenities
Entrance Foyer
Extra Closets
Feature Descriptions
Appliances: Built-In Electric Oven, Double Oven, Gas Range, Dishwasher, Disposal, Microwave, Refrigerator
Days on Site: 5
Exterior: Brick
Fencing: Back Yard
Fireplace: Gas
Flooring: Carpet, Wood, Luxury Vinyl, Tile
Lot Dimensions: 150 X 228
Parcel#: 094006L A 03800 00007006L
Parking: Garage Faces Side, Driveway, Paved
Parking Notes: Garage Faces Side, Driveway, Paved
Patio/Porch: Patio
Sewer: Public Sewer
Utilities: Natural Gas Available, Water Available
Water: Public
Room Sizes
Bedroom 1: 13x14
Bedroom 2: 11x12
Bedroom 3: 11x12
Bedroom 4: 14x10
Den: 22x15
Recreation Room: 19x16
Dining Room: 11x15
Kitchen: 17x14
Living Room: 18x17
Local Schools
High School: Franklin High School
Middle School: Grassland Middle School
Elementary School: Grassland Elementary
Listed By / Shown By
Listed By
Agency Name: Zeitlin Sotheby's International Realty
Agency Phone: 6153830183
Shown By
Agency Title: ExCEL Real Estate & Development Co.
Agency Phone: 615-256-6566

Estimate Your Payment
Estimated Payment
$ 2,749.47 per month $2,169.93 Principal & Interest $295.17 Property Tax $284.38 Homeowner's Insurance
405 Horseshoe Ln | MLS# 3624544
This single family home located at 405 Horseshoe Ln, Nashville, TN 37221 is currently listed for sale with an asking price of $975,000. This property was built in 1972 and has 4 bedrooms and 3 full and 1 partial baths with 2644 sq. ft. Horseshoe Ln is located in the Steeplechase Sec 2 subdivision. Search Steeplechase Sec 2 real estate on www.excelredtn.com today.