
BEDS4
BATHS4 full
SQUARE FEET2,940
MLS#3543080
STATUSActive
PROPERTY TYPEResidential - Single Family
SUBDIVISIONLynwood Station Ph1a
Property Description
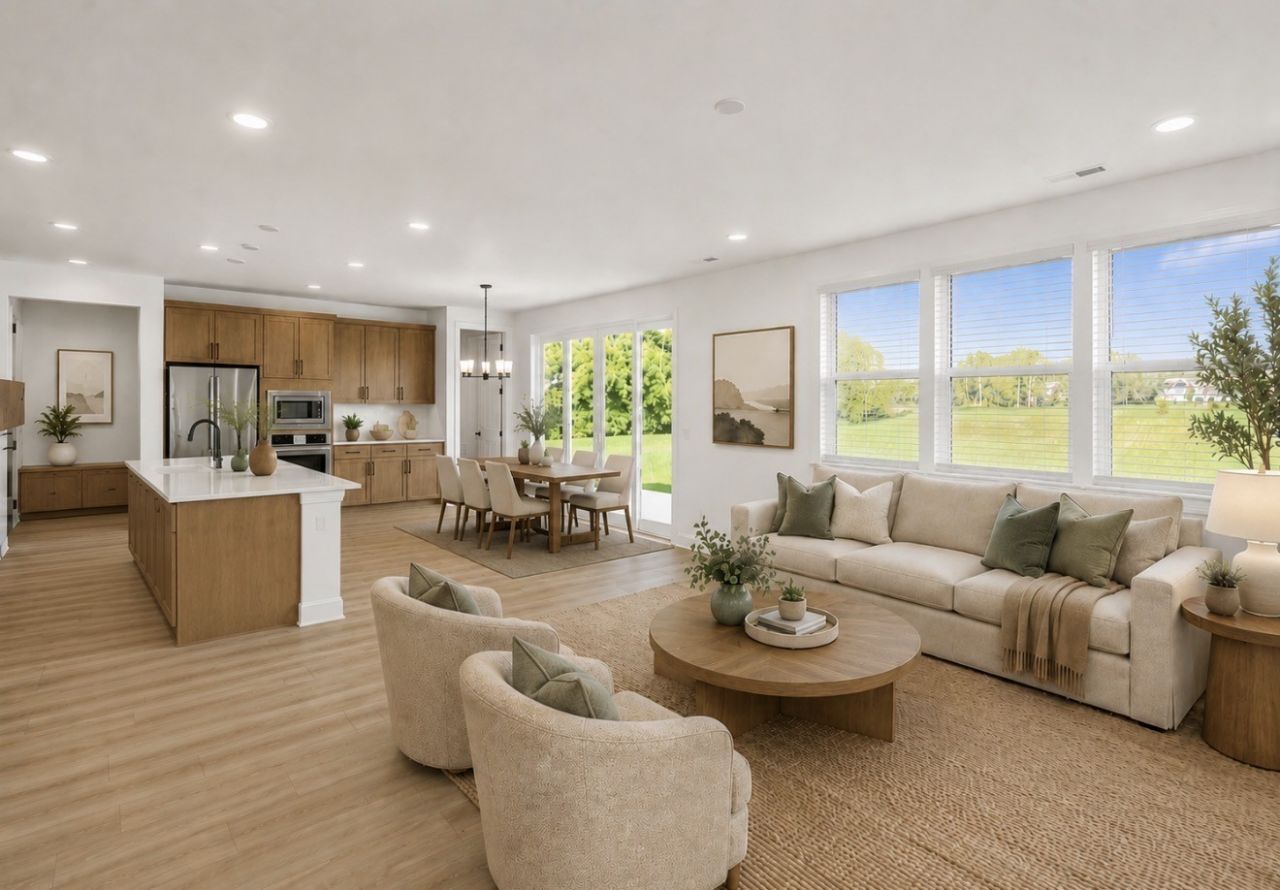
Welcome to the Coronado floorplan in the highly sought after Lynwood Station community. Now move-in-ready. This exceptional all brick home blends timeless curb with spacious, functional layout designed for modern living. Inside, you'll find four generous bedrooms, four full baths, and an open light-filled flow perfect for everyday living and effortless entertaining. The kitchen anchors the main living space, offering both style and functionality with room to gather. Elegant touches include 8-foot doors on the main level, walk-in closets, a huge walk-in pantry, and a tankless water heater. A rare opportunity to enjoy quality craftsmanship, comfort and versatile design all in one remarkable home. Come experience for yourself what makes this home stand out. Schedule your private tour today. | This is homesite 32 |
Property Features
Property Type: Residential - Single Family
Basement: None
Cooling: Ceiling Fan(s), Central Air, Electric
Fireplaces: 1
Garage: 2 car attached
Heating: ENERGY STAR Qualified Equipment, Electric, Natural G
Stories: 2.0
Taxes: $4,100
Year Built: 2026
Amenities
Extra Closets
Open Floorplan
Pantry
Walk-In Closet(s)
Kitchen Island
Smart Camera(s)/Recording
Smart Lock(s)
Feature Descriptions
Appliances: Built-In Electric Oven, Cooktop, Dishwasher, Disposal, Microwave
Association Amenities: Clubhouse, Dog Park, Fitness Center, Park, Playground, Pool, Sidewalks, Underground Utilities, Trail(s)
Days on Site: 6
Exterior: Brick
Fireplace: Family Room, Gas
Flooring: Carpet, Luxury Vinyl, Tile
HOA Fee: 40/ Monthly
Laundry: Electric Dryer Hookup, Washer Hookup
Lot: Level
Parcel#: 072J B 04100 000
Parking: Garage Door Opener, Garage Faces Front, Concrete, Driveway
Parking Notes: Garage Door Opener, Garage Faces Front, Concrete, Dri
Patio/Porch: Patio
Security: Carbon Monoxide Detector(s), Smoke Detector(s)
Sewer: Public Sewer
Topography: Level
Utilities: Electricity Available, Natural Gas Available, Water Available
Water: Public
Room Sizes
Bedroom 1: 13x14
Bedroom 2: 16x16
Bedroom 3: 12x12
Bedroom 4: 12x12
Dining Room: 14x12
Kitchen: 14x10
Living Room: 18x17
Local Schools
High School: Mt. Juliet High School
Middle School: Mt. Juliet Middle School
Elementary School: Elzie D Patton Elementary School
Listed By / Shown By
Listed By
Agency Name: Sekisui House Communities TN, INC
Agency Phone: 6293660400
Shown By
Agency Title: ExCEL Real Estate & Development Co.
Agency Phone: 615-256-6566

Estimate Your Payment
Estimated Payment
$ 1,952.67 per month $1,424.34 Principal & Interest $341.67 Property Tax $186.66 Homeowner's Insurance
405 Downs Lane | MLS# 3543080
This single family home located at 405 Downs Lane, Mount Juliet, TN 37122 is currently listed for sale with an asking price of $639,990. This property was built in 2026 and has 4 bedrooms and 4 full baths with 2940 sq. ft. Downs Lane is located in the Lynwood Station Ph1a subdivision. Search Lynwood Station Ph1a real estate on www.excelredtn.com today.