
BEDS3
BATHS2 full 1 partial
SQUARE FEET1,960
MLS#3620398
STATUSActive
PROPERTY TYPERental - Single Family
SUBDIVISIONWhite Tail Ridge
Property Description
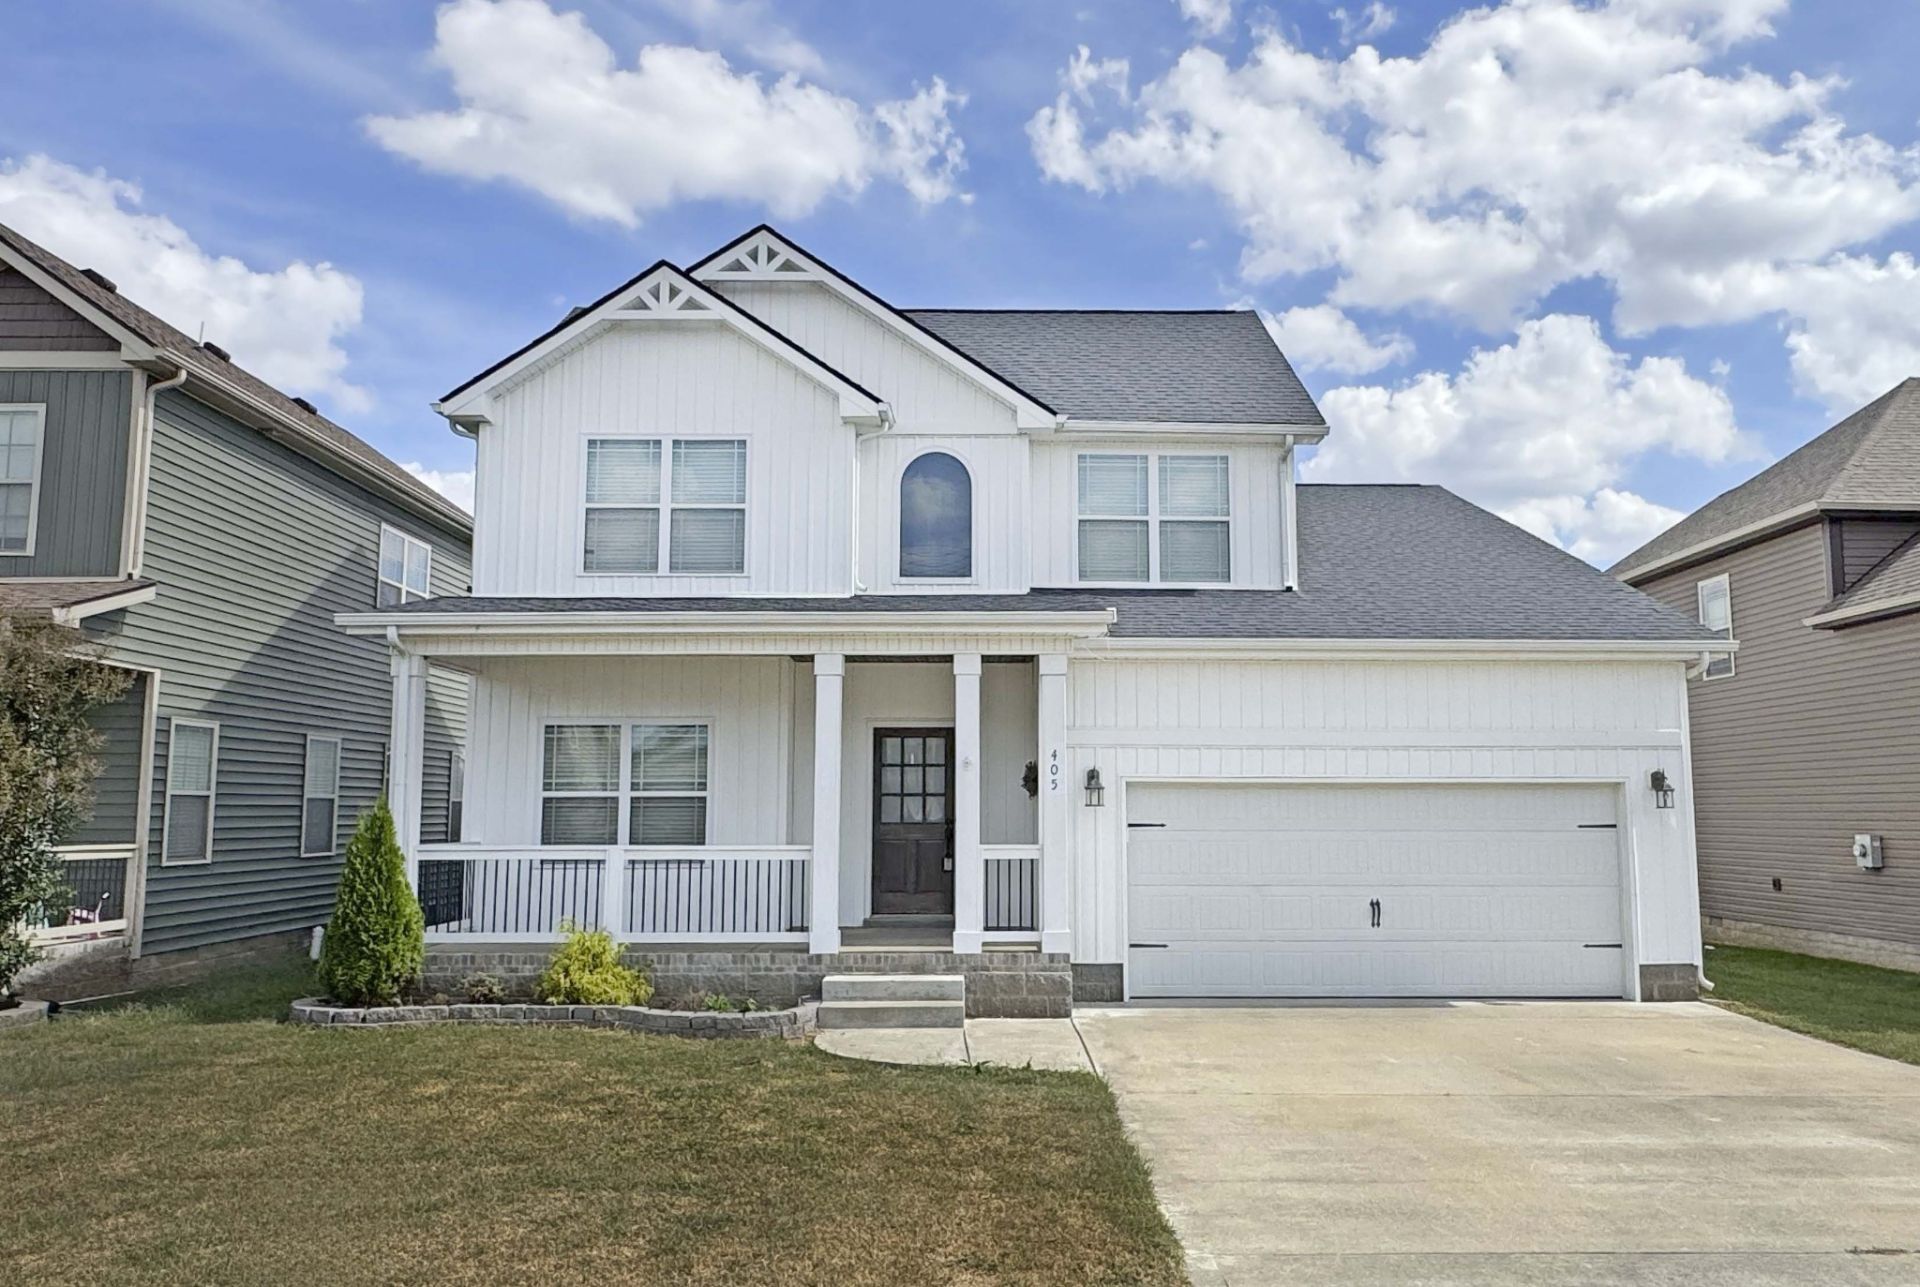
(AVAILABLE 11/6/2026) Welcome home to White Tail Ridge! This stunning, newer-built home has been meticulously maintained and is one of the standout homes in the neighborhood! From the crisp white exterior and charming covered front porch to the convenient 2-car garage, this beauty makes a fantastic first impression! Step inside and enjoy a bright, open-concept layout filled with TONS of natural light! The gorgeous kitchen features sleek stainless steel appliances and a LARGE island perfect for meal prep, casual dining, or gathering with friends and family. Whether you're cooking up your favorite meal or entertaining guests, this space is ready for it all! The primary suite is conveniently located on the main floor, complete with a private en-suite bathroom and walk-in closet - your very own retreat after a long day! A separate laundry room with a washer and dryer included makes laundry day a little easier! Head upstairs to discover two generously sized bedrooms and a full bathroom, perfect for family, overnight guests, or that home office you've been dreaming about! With its beautiful curb appeal, thoughtful layout, and inviting living spaces, this White Tail Ridge home checks all the boxes for comfort, style, and functionality! Unit is PET FRIENDLY- Standard Breed Restrictions Apply! Apply ONLY on our site. PET FEE $500
Property Features
Property Type: Rental - Single Family
Basement: Crawl Space
Cooling: Central Air
Fireplaces: 1
Garage: 2 car attached
Heating: Central
Roof Type: Shingle
Stories: 2.0
Year Built: 2020
Amenities
Ceiling Fan(s)
Extra Closets
Open Floorplan
Pantry
Walk-In Closet(s)
Kitchen Island
Feature Descriptions
Appliances: Range, Dishwasher, Disposal, Dryer, Microwave, Refrigerator, Washer
Days on Site: 16
Exterior: Frame, Vinyl Siding
Fencing: Back Yard
Fireplace: Living Room
Flooring: Carpet, Laminate, Vinyl
HOA Fee: 0
Parcel#: 063041G D 02400 00006041
Parking: Attached, Concrete, Driveway
Parking Notes: Attached, Concrete, Driveway
Patio/Porch: Deck, Covered, Porch
Pets Allowed: Yes
Security: Smoke Detector(s)
Sewer: Public Sewer
Utilities: Water Available
Water: Public
Local Schools
High School: Kenwood High School
Middle School: Kenwood Middle School
Elementary School: Glenellen Elementary
Listed By / Shown By
Listed By
Agency Name: Platinum Realty & Management
Agency Phone: 9317719071
Shown By
Agency Title: ExCEL Real Estate & Development Co.
Agency Phone: 615-256-6566

405 Andean Ct | MLS# 3620398
This property located at 405 Andean Ct, Clarksville, TN 37040 is currently listed for rent with an asking price of $1,995 / Monthly. Search Clarksville real estate on www.excelredtn.com today.