
BEDS3
BATHS2 full
SQUARE FEET2,040
MLS#3249019
STATUSActive
PROPERTY TYPEResidential - Townhouse
SUBDIVISIONCanterbury Condos
Property Description
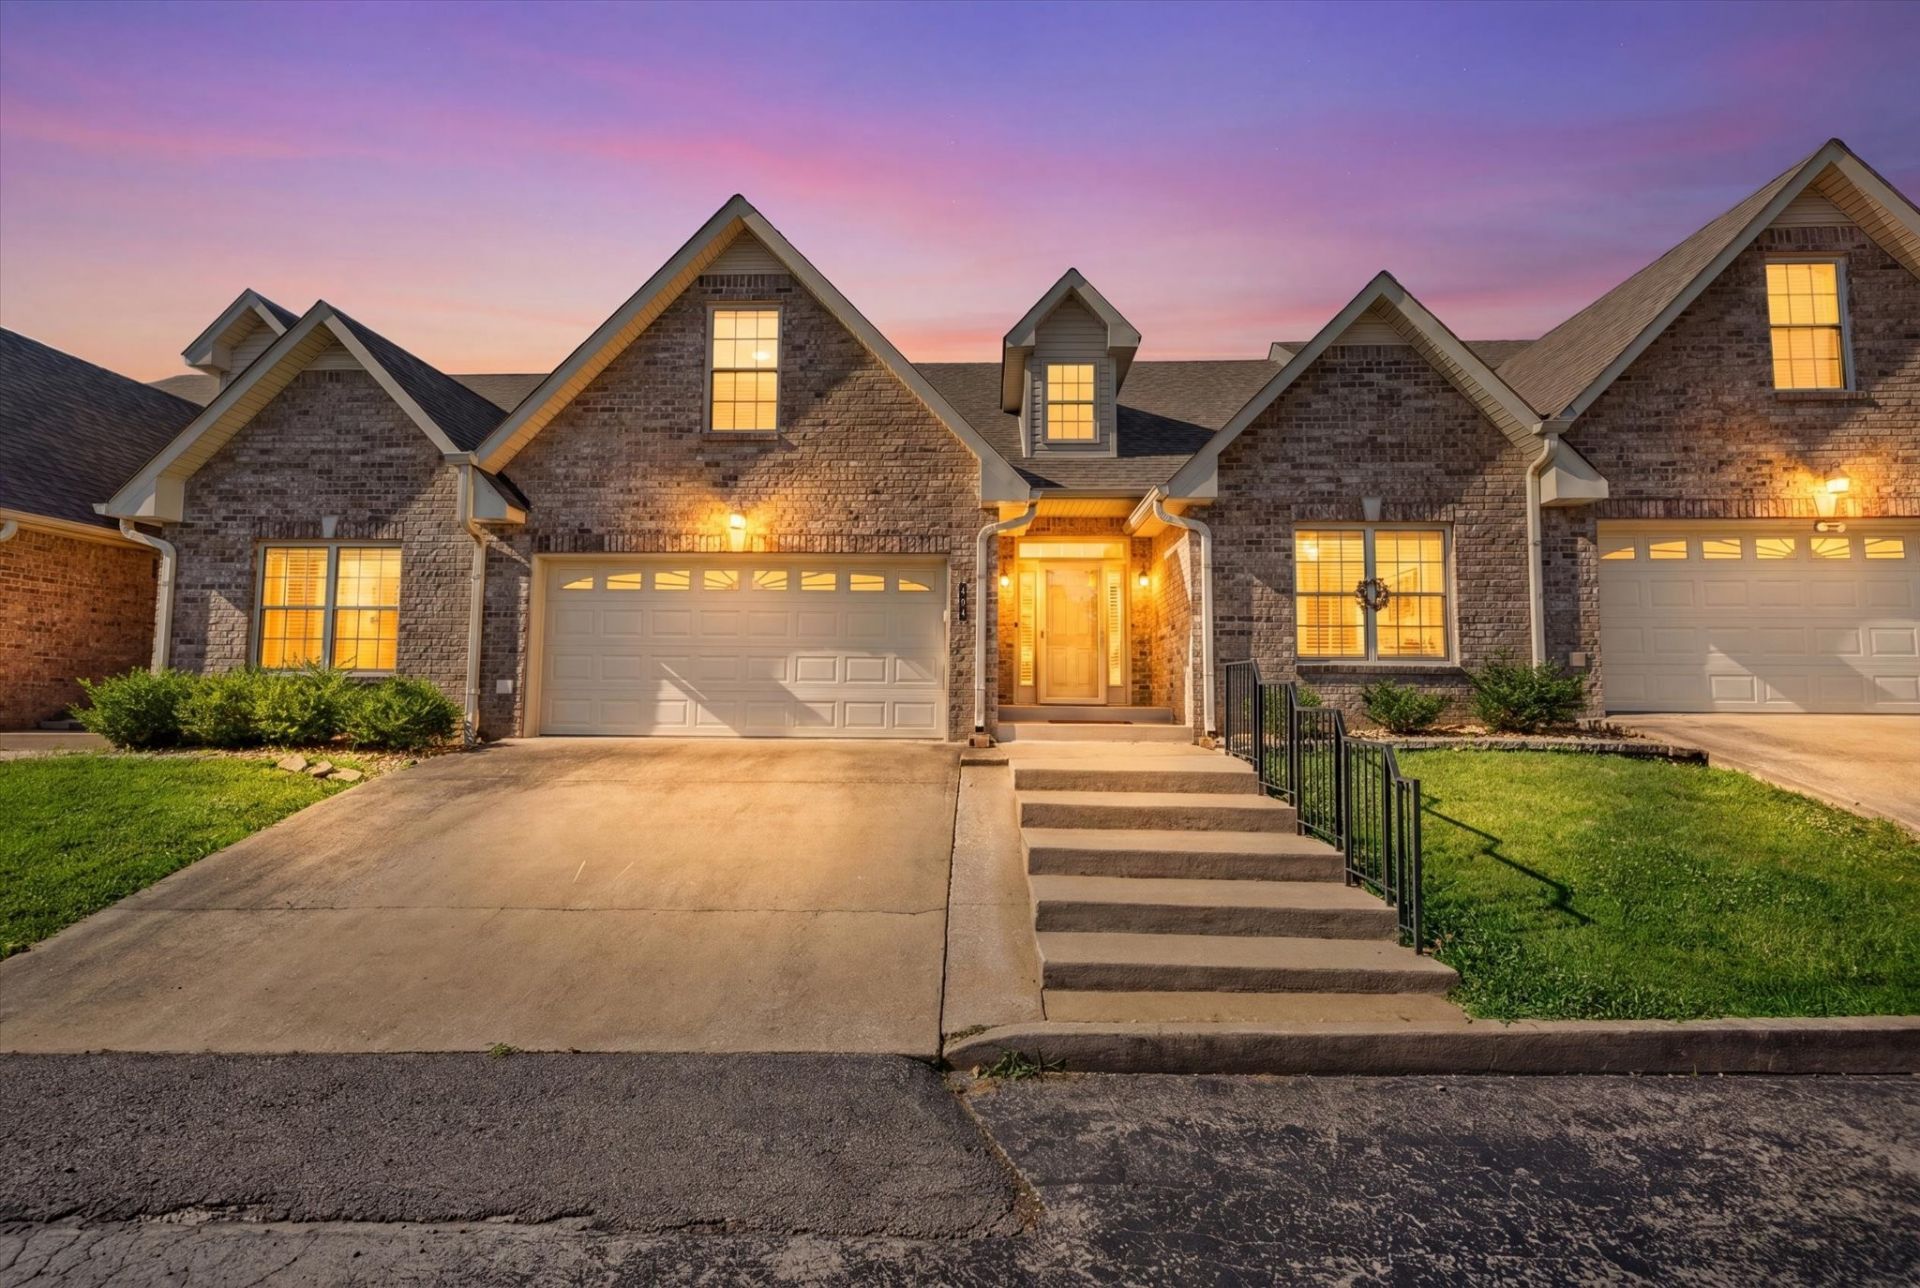
Quiet condo community conveniently located on Memorial Dr. Immaculately maintained 3 bedrm 2 bath townhome with Primary & ALL bedrooms on MAIN level is a RARE find. Third bedroom would also make a great office is located adjacent to the Primary bedroom. The open design of the main level is perfect for entertaining. This space opens beautifully to the private screened porch & coveredpatio oasis at the rear of the home. Added bonuses are newly remodeled primary bath ($15,587) with beautiful tile, new HVAC (2020) new carpet in bedrooms & new gas logs & garage door opener. Last but not least, the community has a meticulously maintained pool and clubhouse available for its residents' use. Go and show today!
Property Features
Property Type: Residential - Townhouse
Basement: Crawl Space
Cooling: Central Air
Fireplaces: 1
Garage: 2 car attached
Heating: Central, Natural Gas
Home Style: Contemporary
Lot Size: 0.03 Acres
Roof Type: Shingle
Stories: 2.0
Taxes: $2,310
Year Built: 2005
Feature Descriptions
Appliances: Electric Oven, Electric Range, Dishwasher, Disposal, Microwave, Refrigerator
Association Amenities: Clubhouse, Pool
Days on Site: 80
Exterior: Brick
Fireplace: Gas
Flooring: Carpet, Wood, Tile
HOA Fee: 250/ Monthly
Laundry: Electric Dryer Hookup, Washer Hookup
Parcel#: 063064I B 00400H00011064P
Parking: Garage Door Opener, Garage Faces Front, Driveway
Parking Notes: Garage Door Opener, Garage Faces Front, Driveway
Patio/Porch: Patio, Covered, Porch, Screened
Security: Smoke Detector(s)
Sewer: Public Sewer
Utilities: Natural Gas Available, Water Available
Water: Public
Room Sizes
Bedroom 1: 16x15
Bedroom 2: 12x11
Bedroom 3: 8x8
Recreation Room: 20x15
Kitchen: 22x10
Living Room: 19x14
Local Schools
High School: Rossview High
Middle School: Rossview Middle
Elementary School: Barksdale Elementary
Listed By / Shown By
Listed By
Agency Name: Benchmark Realty, LLC
Agency Phone: 6154322919
Shown By
Agency Title: ExCEL Real Estate & Development Co.
Agency Phone: 615-256-6566

Estimate Your Payment
Estimated Payment
$ 1,035.77 per month $745.56 Principal & Interest $192.50 Property Tax $97.71 Homeowner's Insurance
404 Country Club Ct, Unit U3 | MLS# 3249019
This townhouse located at 404 Country Club Ct, Unit U3, Clarksville, TN 37043 is currently listed for sale with an asking price of $335,000. This property was built in 2005 and has 3 bedrooms and 2 full baths with 2040 sq. ft. Country Club Ct, Unit U3 is located in the Canterbury Condos subdivision. Search Canterbury Condos real estate on www.excelredtn.com today.