
BEDS4
BATHS3 full 1 partial
SQUARE FEET2,820
MLS#3278660
STATUSActive
PROPERTY TYPEResidential - Single Family
SUBDIVISIONClover Glen
Property Description
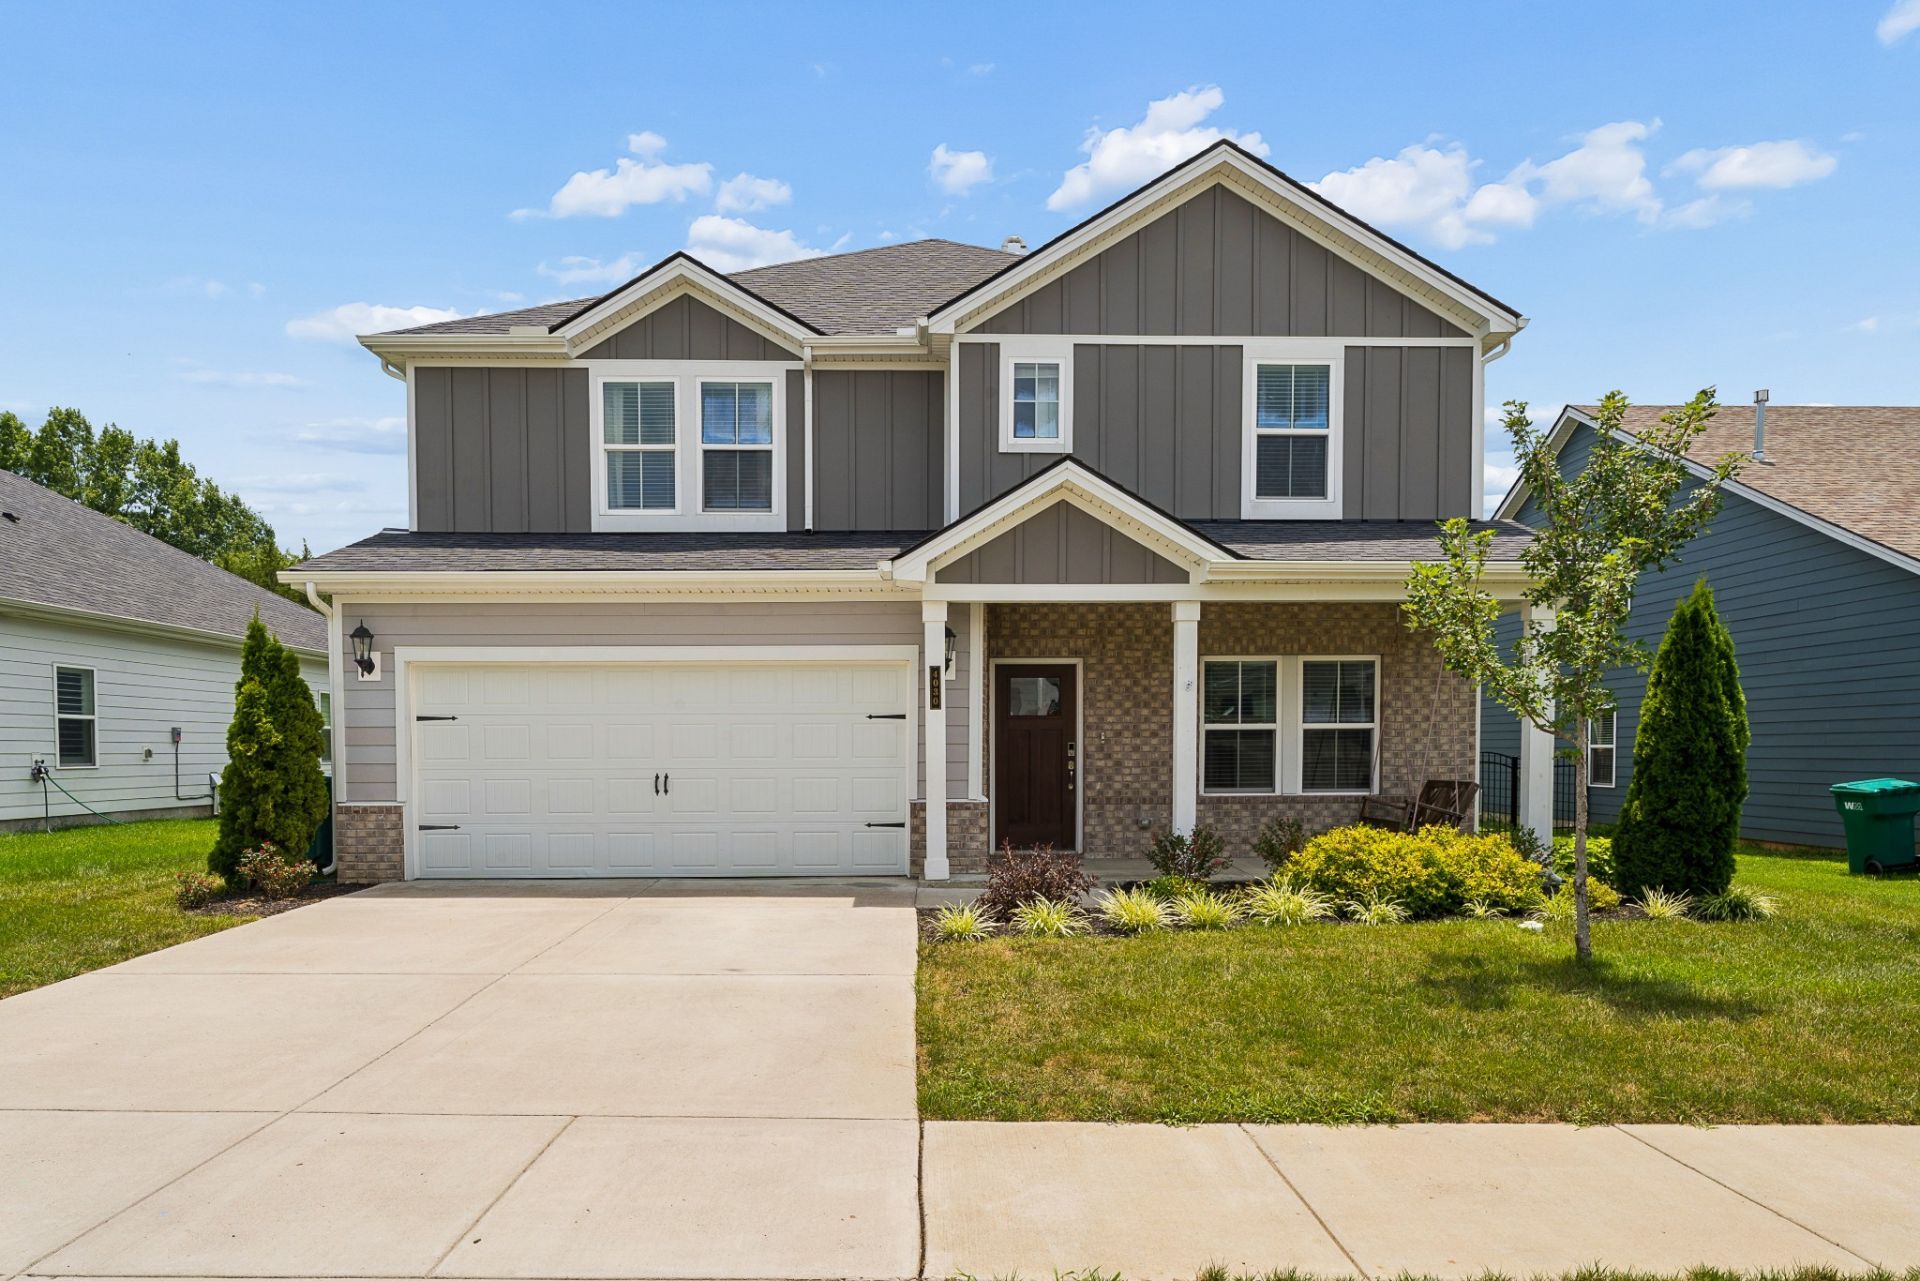
Tucked into the peaceful landscape of Cane Ridge sits Clover Glen - a gorgeous neighborhood w/ colorful landscaping, sidewalks, an incredible community feel, & a glistening pool at the heart of the development. 4030 Arrowleaf Ln stands out from the rest w/ privacy & views of the wooded green space & a massive back deck w/ pergola off the covered patio providing an ideal place to unwind, entertain, & take in the scenery. The charming, front porch swing welcomes you as you enter the front door into the light-filled main level w/ open concept living, dining, & kitchen. LVP & tile throughout main level, & NEW carpeting upstairs! An office off the entry hall includes glass-front french doors & bookcases. Grounding the living space is the kitchen w/ white, shaker cabinetry, quartz countertops, warm-toned tile backsplash, updated pendant lights, stainless appliances, & a large pantry. A dedicated dining area is bathed in natural sunlight from the large windows & full-light glass slider doors leading to the back patio. The generous living room sits at the back of the home & provides excellent space to entertain & gather. Off the living room is a large, primary suite w/ tray ceilings & treed views as well as an ensuite bath w/ dual vanities, tiled shower, toilet room, linen closet, & walk-in closet. The main level also includes a powder room, spacious laundry room, storage closet, & convenient drop zone off the 2-car garage w/ 240v outlet for EV charging. At the top of the stairs you'll find a massive bonus loft ideal for a kid's playroom, media room, home gym, or any number of needs. The 2nd level also includes a guest bedroom w/ ensuite bath, two more bedrooms w/ walk-in closets, & a shared hall bathroom w/ double vanities. Two hall closets, easy-access floored attic, & pull-down stair attic storage are also on this level. Conveniently located near I-24, Tanger Outlets, the rapidly growing Century Farms development, Brentwood, & Nolensville. Fall in love w/ Clover Glen!
Property Features
Property Type: Residential - Single Family
Basement: None
Cooling: Central Air, Electric
Garage: 2 car attached
Heating: Central, Natural Gas
Home Style: Traditional
Lot Size: 0.17 Acres
Roof Type: Shingle
Stories: 2.0
Taxes: $3,768
Year Built: 2022
Amenities
Extra Closets
Open Floorplan
Pantry
Walk-In Closet(s)
Feature Descriptions
Appliances: Electric Oven, Gas Range, Dishwasher
Association Amenities: Pool, Underground Utilities
Days on Site: 15
Exterior: Hardboard Siding, Brick
Flooring: Carpet, Laminate, Tile
HOA Fee: 89/ Monthly
Laundry: Electric Dryer Hookup, Washer Hookup
Lot: Level
Lot Dimensions: 60 X 120
Parcel#: 182150B09700CO
Parking: Garage Door Opener, Garage Faces Front, Concrete, Driveway
Parking Notes: Garage Door Opener, Garage Faces Front, Concrete, Dri
Patio/Porch: Deck, Covered, Patio, Porch
Sewer: Public Sewer
Topography: Level
Utilities: Electricity Available, Natural Gas Available, Water Available
Water: Public
Room Sizes
Bedroom 1: 13x15
Bedroom 2: 11x13
Bedroom 3: 13x14
Bedroom 4: 14x11
Dining Room: 10x11
Kitchen: 10x20
Living Room: 14x21
Local Schools
High School: Cane Ridge High School
Middle School: Thurgood Marshall Middle
Elementary School: A. Z. Kelley Elementary
Listed By / Shown By
Listed By
Agency Name: Compass
Agency Phone: 6153693278
Shown By
Agency Title: ExCEL Real Estate & Development Co.
Agency Phone: 615-256-6566

Estimate Your Payment
Estimated Payment
$ 1,685.89 per month $1,212.93 Principal & Interest $314.00 Property Tax $158.96 Homeowner's Insurance
4030 Arrowleaf Ln | MLS# 3278660
This single family home located at 4030 Arrowleaf Ln, Antioch, TN 37013 is currently listed for sale with an asking price of $545,000. This property was built in 2022 and has 4 bedrooms and 3 full and 1 partial baths with 2820 sq. ft. Arrowleaf Ln is located in the Clover Glen subdivision. Search Clover Glen real estate on www.excelredtn.com today.