
BEDS4
BATHS3 full 1 partial
SQUARE FEET2,449
MLS#3184160
STATUSUnder Contract - Showing
PROPERTY TYPEResidential - Single Family
SUBDIVISIONGrandview
Property Description
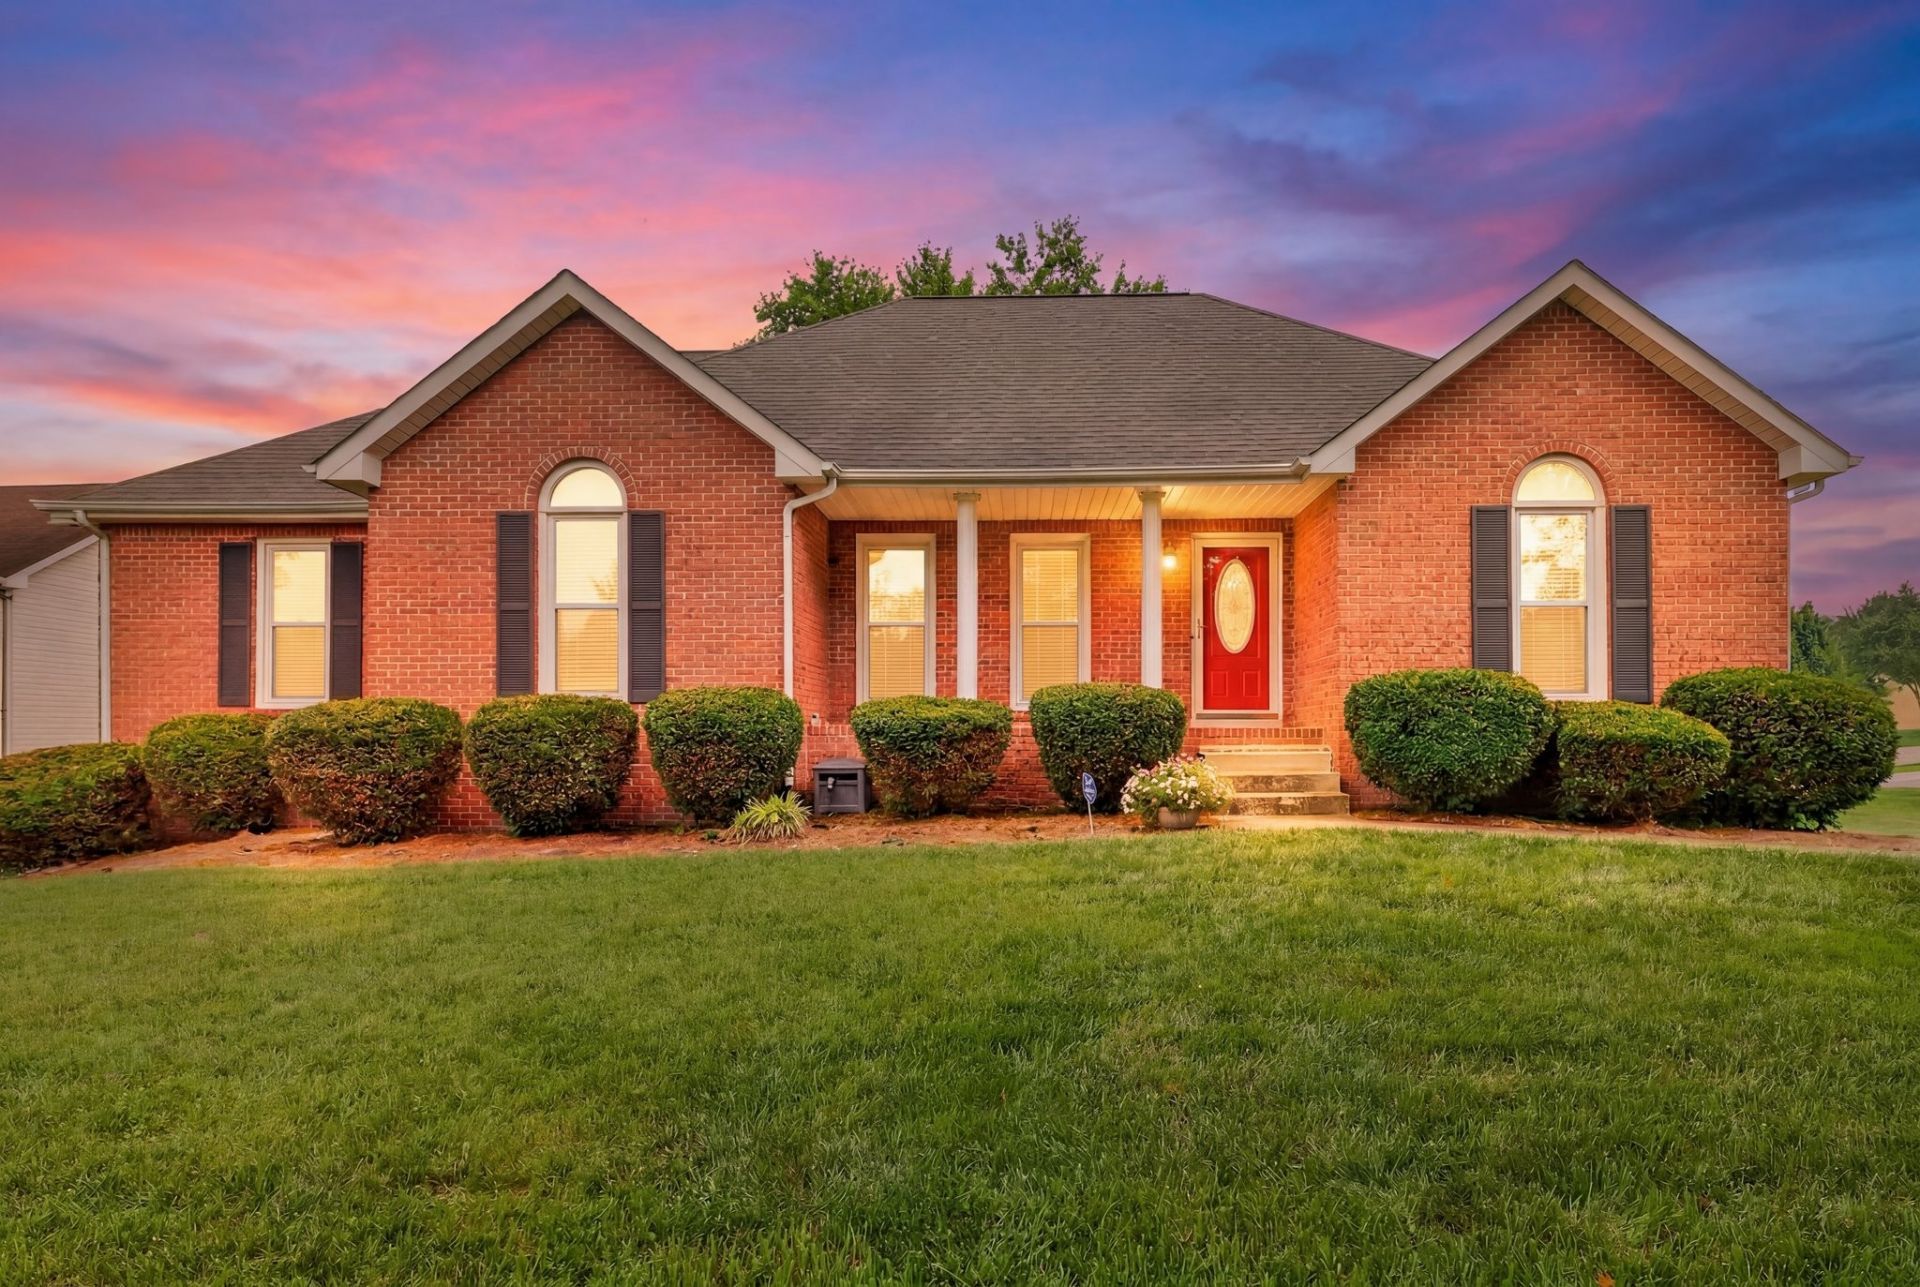
Beautiful all-brick home tucked away on a quiet cul-de-sac with a fenced, private backyard surrounded by mature trees. This spacious home offers a highly functional split bedroom layout, featuring a huge primary suite with his-and-hers walk-in closets, plus two additional bedrooms with oversized closets. Enjoy the large bonus room upstairs with a convenient half bath. The main level features no carpet, a cozy gas-log fireplace, and a well-equipped kitchen with a gas cooktop, a double pantry, and ample storage. The basement provides a large open 2-car garage and full bathroom! Major updates include a 2-year-old upstairs electric HVAC unit, offering added peace of mind. With its combination of space, functionality, and serene outdoor setting, this home is a must-see!
Property Features
Property Type: Residential - Single Family
Basement: Full, Unfinished
Basement: Yes
Cooling: Central Air, Electric
Fireplaces: 1
Garage: 2 car attached
Heating: Central, Natural Gas
Home Style: Contemporary
Lot Size: 0.36 Acres
Roof Type: Shingle
Stories: 2.0
Taxes: $2,127
Year Built: 1998
Amenities
Ceiling Fan(s)
Walk-In Closet(s)
Feature Descriptions
Appliances: Electric Oven, Cooktop, Dishwasher, Disposal, Dryer, Microwave, Refrigerator, Washer
Days on Site: 92
Exterior: Brick
Fencing: Back Yard
Fireplace: Gas, Living Room
Flooring: Carpet, Wood, Laminate
Laundry: Electric Dryer Hookup, Washer Hookup
Lot: Level
Lot Dimensions: 110
Parcel#: 063082G A 04000 00011082G
Parking: Basement, Concrete, Driveway, Garage Door Opener
Parking Notes: Basement, Concrete, Driveway, Garage Door Opener
Patio/Porch: Porch, Covered, Deck
Sewer: Public Sewer
Topography: Level
Utilities: Electricity Available, Natural Gas Available, Water Available
Water: Public
Room Sizes
Bedroom 1: 21x12
Bedroom 2: 14x12
Bedroom 3: 13x10
Recreation Room: 19x15
Dining Room: 13x12
Hobby Room: 14x10
Living Room: 18x15
Other Room: 8x5
Local Schools
High School: Rossview High
Middle School: Rossview Middle
Elementary School: Sango Elementary
Listed By / Shown By
Listed By
Agency Name: Keller Williams Realty dba Debra Butts & Associate
Agency Phone: 9312469332
Shown By
Agency Title: ExCEL Real Estate & Development Co.
Agency Phone: 615-256-6566

Estimate Your Payment
Estimated Payment
$ 1,309.75 per month $1,001.28 Principal & Interest $177.25 Property Tax $131.22 Homeowner's Insurance
403 Tranquill Ln | MLS# 3184160
This single family home located at 403 Tranquill Ln, Clarksville, TN 37043 is currently listed for sale with an asking price of $449,900. This property was built in 1998 and has 4 bedrooms and 3 full and 1 partial baths with 2449 sq. ft. Tranquill Ln is located in the Grandview subdivision. Search Grandview real estate on www.excelredtn.com today.