
BEDS4
BATHS2 full
SQUARE FEET1,475
MLS#3217626
STATUSUnder Contract - Not Showing
PROPERTY TYPEResidential - Single Family
SUBDIVISIONLouise Heights
Property Description
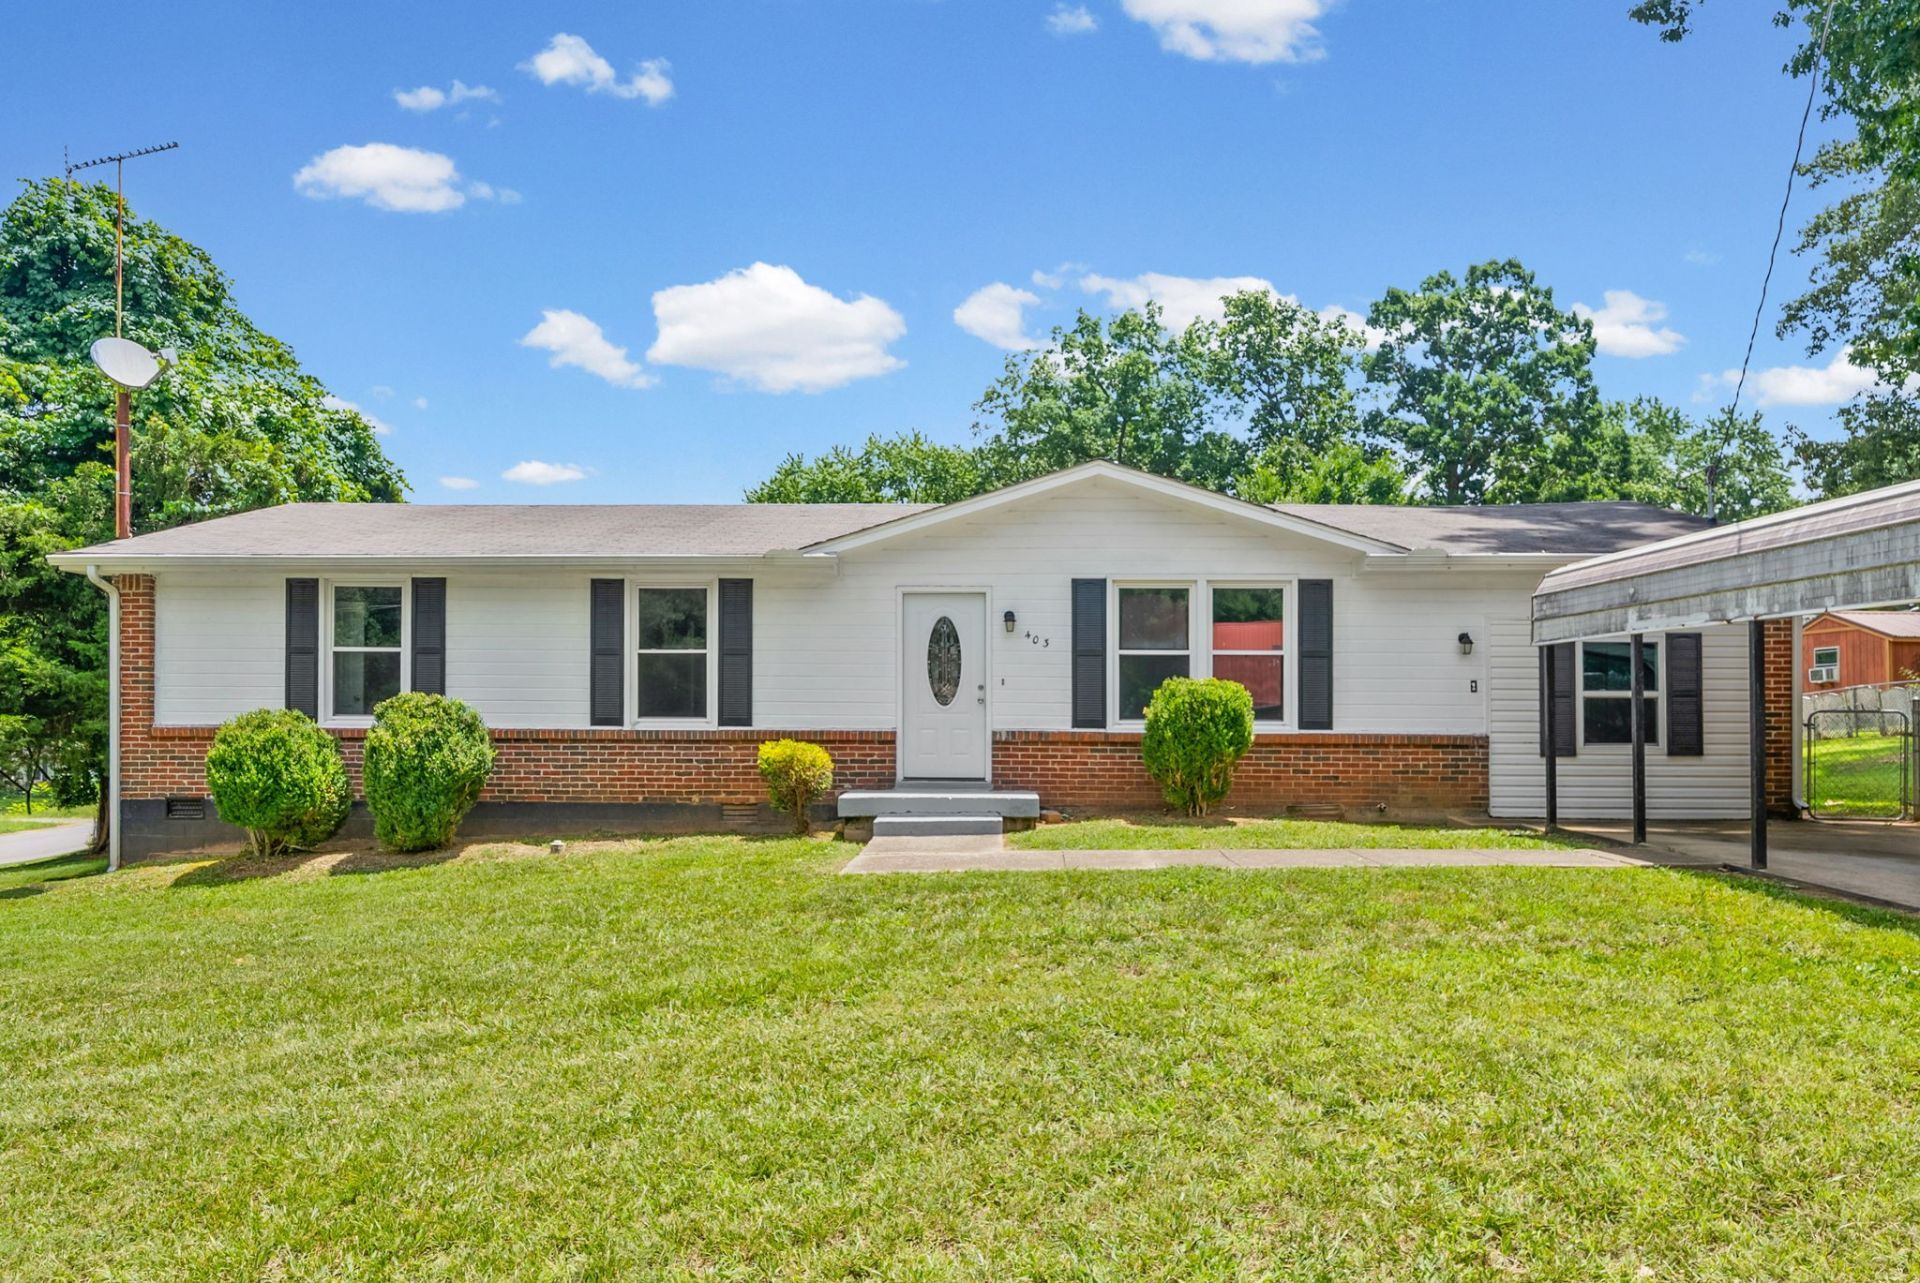
Spacious ranch home situated on a large corner lot with a carport and fenced backyard, offering both convenience and privacy. Inside, the open living area features beautiful plank flooring and a striking oversized window that fills the space with natural light. The inviting country kitchen provides ample room for dining and entertaining, with a wall of glass leading to the screened porch for seamless indoor-outdoor living. Just off the kitchen, a flexible bonus room offers endless possibilities for a home office, playroom, hobby space, or additional living area. The private bedroom wing includes a spacious primary suite with a walk-in closet and an updated full bath featuring a large standalone glass shower. Two additional generously sized bedrooms share a hall bath with a tub/shower combination. This home combines comfort, functionality, and plenty of space for everyday living and entertaining.
Property Features
Property Type: Residential - Single Family
Basement: None
Cooling: Central Air
Heating: Central
Home Style: Ranch
Lot Size: 0.29 Acres
Roof Type: Shingle
Stories: 1.0
Taxes: $1,770
Year Built: 1983
Amenities
Ceiling Fan(s)
Walk-In Closet(s)
Feature Descriptions
Appliances: Electric Oven, Electric Range, Refrigerator, Stainless Steel Appliance(s)
Days on Site: 69
Exterior: Brick, Vinyl Siding
Fencing: Chain Link
Flooring: Carpet, Laminate, Tile
Lot: Level
Parcel#: 063043O E 01900 00007043P
Parking: Detached, Concrete, Driveway
Parking Notes: Detached, Concrete, Driveway
Patio/Porch: Patio, Screened
Sewer: Public Sewer
Topography: Level
Utilities: Water Available
Water: Public
Local Schools
High School: Northwest High School
Middle School: New Providence Middle
Elementary School: Liberty Elementary
Listed By / Shown By
Listed By
Agency Name: Benchmark Realty
Agency Phone: 9312816160
Shown By
Agency Title: ExCEL Real Estate & Development Co.
Agency Phone: 615-256-6566

Estimate Your Payment
Estimated Payment
$ 739.05 per month $523.01 Principal & Interest $147.50 Property Tax $68.54 Homeowner's Insurance
403 Louise Ln | MLS# 3217626
This single family home located at 403 Louise Ln, Clarksville, TN 37042 is currently listed for sale with an asking price of $235,000. This property was built in 1983 and has 4 bedrooms and 2 full baths with 1475 sq. ft. Louise Ln is located in the Louise Heights subdivision. Search Louise Heights real estate on www.excelredtn.com today.