
BEDS3
BATHS2 full 1 partial
SQUARE FEET2,028
MLS#3309205
STATUSActive
PROPERTY TYPERental - Single Family
SUBDIVISIONWest End/Acklen Park
Property Description
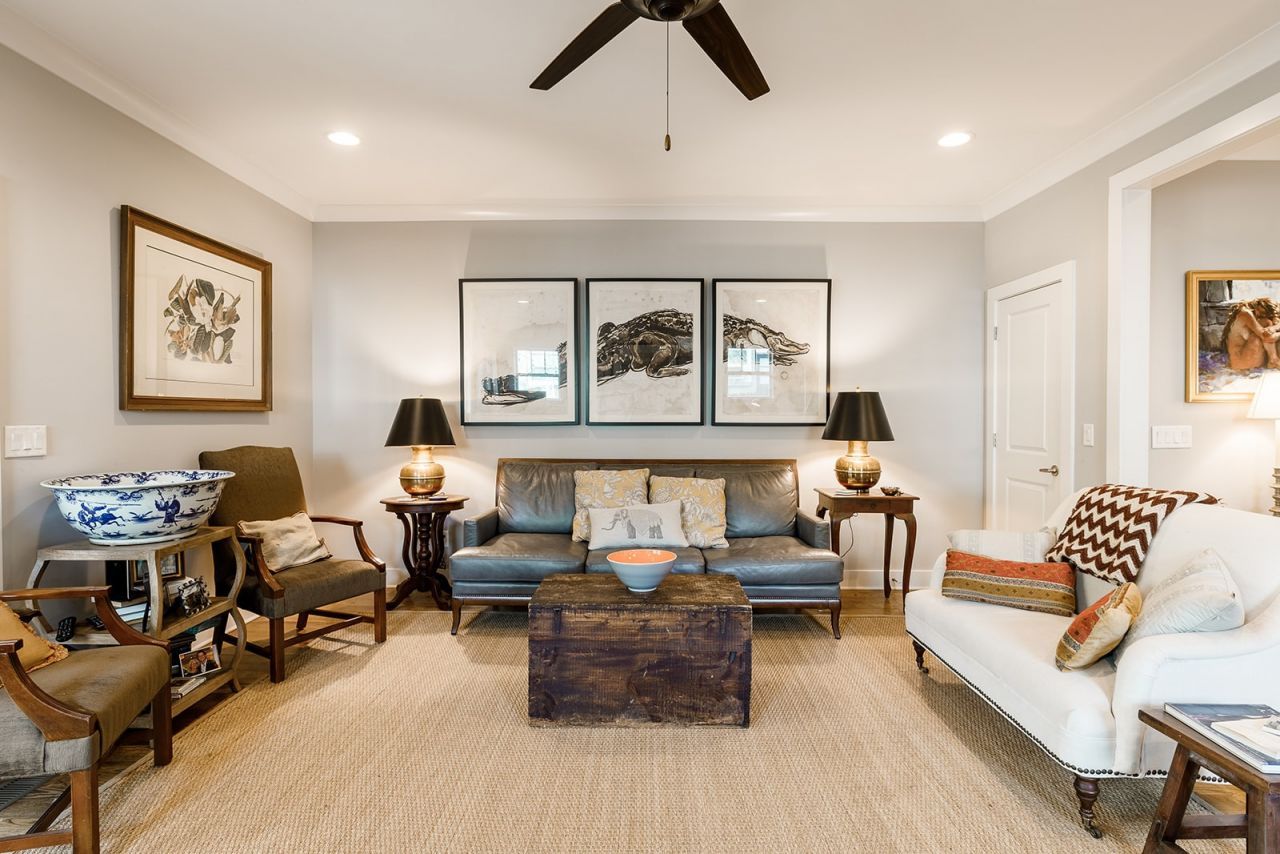
Beautifully maintained home at 403A Acklen Park Drive in a prime Sylvan Park location, offering 3 bedrooms, 2.5 bathrooms, plus a dedicated main-level office that can easily function as a 4th bedroom. This home features an open-concept layout with hardwood floors throughout the main living areas, a gas fireplace, and a spacious kitchen with granite countertops and a gas range.Enjoy multiple outdoor living spaces, including a covered front porch, a screened-in covered back porch, and a fully fenced backyard featuring a beautiful stone fireplace-perfect for relaxing or entertaining.Ideally situated just minutes from Sylvan Park, West End, and The Nations, with convenient access to shopping, dining, and parks. The home is also located near Vanderbilt University Medical Center, Vanderbilt University, and Centennial Park, making it ideal for anyone seeking comfort and convenience in one of Nashville's most desirable areas.The application fee is $50 per tenant over the age of 18.
Property Features
Property Type: Rental - Single Family
Basement: Crawl Space
Cooling: Central Air
Fireplaces: 1
Heating: Central
Roof Type: Shingle
Stories: 2.0
Year Built: 2016
Amenities
Ceiling Fan(s)
Extra Closets
Open Floorplan
Walk-In Closet(s)
Feature Descriptions
Appliances: Oven, Range, Dishwasher, Disposal, Microwave, Refrigerator, Stainless Steel Appliance(s)
Days on Site: 2
Exterior: Hardboard Siding
Fencing: Back Yard
Fireplace: Living Room
Flooring: Carpet, Wood, Tile
Parcel#: 104010Y00100CO
Parking: Attached
Parking Notes: Attached
Patio/Porch: Deck, Covered, Porch, Patio, Screened
Pets Allowed: Yes
Security: Smoke Detector(s)
Sewer: Public Sewer
Utilities: Water Available
Water: Public
Room Sizes
Bedroom 1: 17x12
Bedroom 2: 19x12
Bedroom 3: 12x11
Dining Room: 15x11
Kitchen: 13x11
Living Room: 19x16
Other Room: 13x11
Local Schools
High School: Hillsboro Comp High School
Middle School: West End Middle School
Elementary School: Sylvan Park Paideia Design Center
Listed By / Shown By
Listed By
Agency Name: Compass RE
Agency Phone: 6154755616
Shown By
Agency Title: ExCEL Real Estate & Development Co.
Agency Phone: 615-256-6566

403 Acklen Park Dr , Unit A | MLS# 3309205
This property located at 403 Acklen Park Dr , Unit A, Nashville, TN 37205 is currently listed for rent with an asking price of $4,100 / Monthly. Search Nashville real estate on www.excelredtn.com today.