
BEDS4
BATHS3 full
SQUARE FEET2,051
MLS#3542070
STATUSUnder Contract - Showing
PROPERTY TYPEResidential - Single Family
SUBDIVISIONLora Hills Sec 1
Property Description
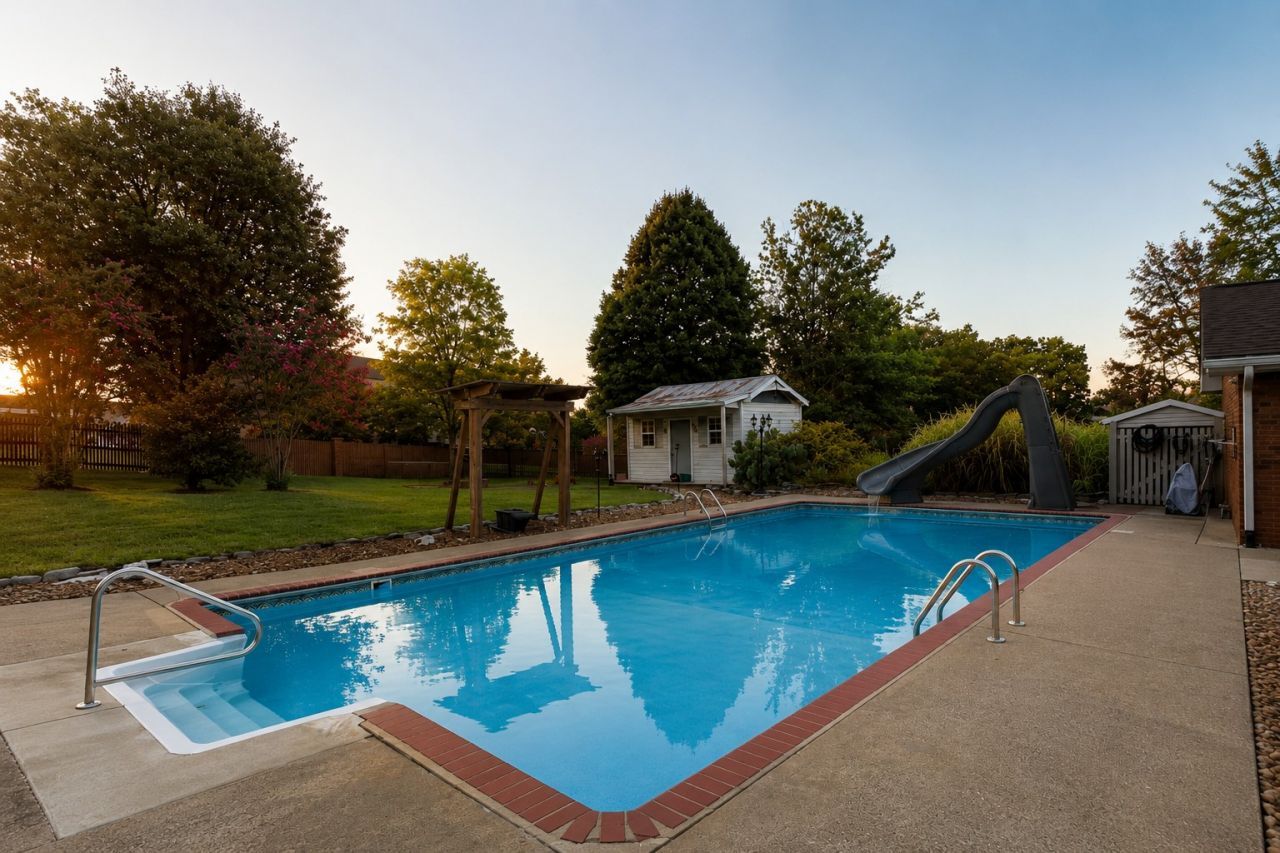
BIG LOT. POOL. LOCATION. OPPORTUNITY. This Mount Juliet property offers the space and outdoor setting buyers are looking for, with a large lot, gorgeous in-ground pool, expansive backyard and detached workshop/storage shed. Inside, the floor plan has already been opened up and is ready for the next owner to bring their vision and updates. The home has been pre-inspected, and the primary repair item is foundation work, with two estimates available for review. Property is being sold AS-IS, WHERE-IS and has been priced to reflect the work needed. A compelling opportunity to get into a desirable Mount Juliet neighborhood with the lot, pool and upside already in place. Bring your ideas and make it your own.
Property Features
Property Type: Residential - Single Family
Basement: Crawl Space
Cooling: Central Air
Fireplaces: 1
Garage: 1 car attached
Heating: Central, Natural Gas
Lot Size: 1.03 Acres
Roof Type: Shingle
Stories: 1.0
Taxes: $1,891
Year Built: 1983
Feature Descriptions
Appliances: Built-In Electric Oven, Cooktop, Dishwasher, Disposal
Days on Site: 9
Exterior: Brick
Fencing: Back Yard
Flooring: Wood, Tile
Lot Dimensions: 130 X292 IRR
Parcel#: 053M B 00600 000
Parking: Attached
Parking Notes: Attached
Pool: In Ground
Sewer: Public Sewer
Swimming Pool: Yes
Utilities: Natural Gas Available, Water Available
Water: Public
Room Sizes
Bedroom 1: 16x14
Bedroom 2: 13x12
Bedroom 3: 14x10
Bedroom 4: 13x12
Kitchen: 25x11
Living Room: 27x21
Other Room: 8x6
Local Schools
High School: Green Hill High School
Middle School: Mt. Juliet Middle School
Elementary School: Elzie D Patton Elementary School
Listed By / Shown By
Listed By
Agency Name: Benchmark Realty, LLC
Agency Phone: 6154322919
Shown By
Agency Title: ExCEL Real Estate & Development Co.
Agency Phone: 615-256-6566

Estimate Your Payment
Estimated Payment
$ 1,378.19 per month $1,079.18 Principal & Interest $157.58 Property Tax $141.43 Homeowner's Insurance
402 Thurman Dr | MLS# 3542070
This single family home located at 402 Thurman Dr, Mount Juliet, TN 37122 is currently listed for sale with an asking price of $484,900. This property was built in 1983 and has 4 bedrooms and 3 full baths with 2051 sq. ft. Thurman Dr is located in the Lora Hills Sec 1 subdivision. Search Lora Hills Sec 1 real estate on www.excelredtn.com today.