
BEDS4
BATHS4 full 1 partial
SQUARE FEET3,645
MLS#3306239
STATUSUnder Contract - Not Showing
PROPERTY TYPEResidential - Single Family
SUBDIVISIONTomlinson Pointe
Property Description
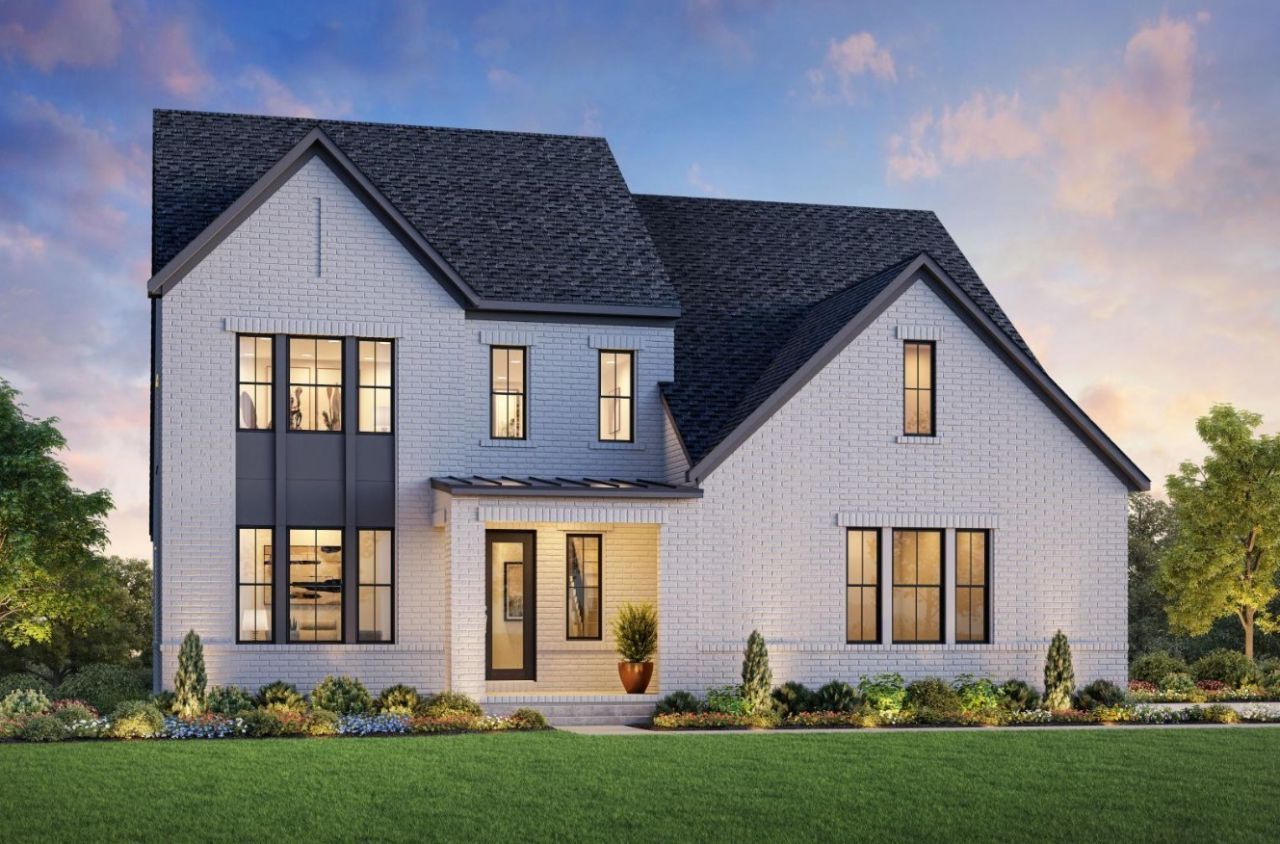
Our Wicklow offers an open floor plan with an airy great room and an oversized kitchen that has a casual dining area with sliding glass doors that open to an outdoor living space. The beautiful, gourmet kitchen features an oversized island, ample cabinet and countertop space, and an extra large walk-in pantry. Upstairs, you will enter a versatile loft that offers endless possibilities for your family to enjoy. 3 bedrooms reside upstairs including the primary bedroom, highlighted by a large walk-in closet, dual vanities and a tiled shower with the option to add a free standing bathtub. There is no shortage of storage in this home featuring oversized closets and attic storage. Luxury awaits with America's Luxury Home Builder. Tomlinson Pointe amenities include pool with cabanas, firepit, tot-lot playground, sidewalks, streetlights, and walking path. The community is conveniently located near schools, shopping and dining.
Property Features
Property Type: Residential - Single Family
Basement: None
Cooling: Central Air
Fireplaces: 1
Garage: 2
Heating: Central, Natural Gas
Lot Size: 0.27 Acres
Roof Type: Asphalt
Stories: 2.0
Taxes: $3,800
Year Built: 2026
Amenities
Air Filter
Built-in Features
Entrance Foyer
In-Law Floorplan
Smart Thermostat
Walk-In Closet(s)
High Speed Internet
Smart Lock(s)
Feature Descriptions
Appliances: Built-In Gas Range, Dishwasher, Disposal, Microwave, Stainless Steel Appliance(s), Smart Appliance(s)
Association Amenities: Playground, Pool, Sidewalks, Underground Utilities, Trail(s)
Days on Site: 4
Fireplace: Gas, Great Room
Flooring: Carpet, Tile, Vinyl
HOA Fee: 110/ Monthly
Laundry: Electric Dryer Hookup, Washer Hookup
Lot Dimensions: 0.27
Other Equipment: Air Purifier
Parking: Garage Door Opener, Garage Faces Side
Parking Notes: Garage Door Opener, Garage Faces Side
Patio/Porch: Patio, Covered
Security: Carbon Monoxide Detector(s), Smoke Detector(s)
Sewer: Public Sewer
Utilities: Natural Gas Available, Water Available, Cable Connected
Water: Public
Room Sizes
Bedroom 1: 13x10
Bedroom 2: 17x15
Bedroom 3: 12x11
Bedroom 4: 11x11
Recreation Room: 25x13
Dining Room: 16x10
Kitchen: 16x9
Living Room: 20x19
Local Schools
High School: Mt. Juliet High School
Middle School: West Wilson Middle School
Elementary School: West Elementary
Listed By / Shown By
Listed By
Agency Name: Toll Brothers Real Estate, Inc
Agency Phone: 6787862960
Shown By
Agency Title: ExCEL Real Estate & Development Co.
Agency Phone: 615-256-6566

Estimate Your Payment
Estimated Payment
$ 2,460.83 per month $1,895.72 Principal & Interest $316.67 Property Tax $248.44 Homeowner's Insurance
401 Tomlinson Pointe Dr | MLS# 3306239
This single family home located at 401 Tomlinson Pointe Dr , Mount Juliet, TN 37122 is currently listed for sale with an asking price of $851,793. This property was built in 2026 and has 4 bedrooms and 4 full and 1 partial baths with 3645 sq. ft. Tomlinson Pointe Dr is located in the Tomlinson Pointe subdivision. Search Tomlinson Pointe real estate on www.excelredtn.com today.