
BEDS5
BATHS2 full 1 partial
SQUARE FEET3,671
MLS#3620397
STATUSActive
PROPERTY TYPEResidential - Single Family
SUBDIVISIONVerona Hills 2
Property Description
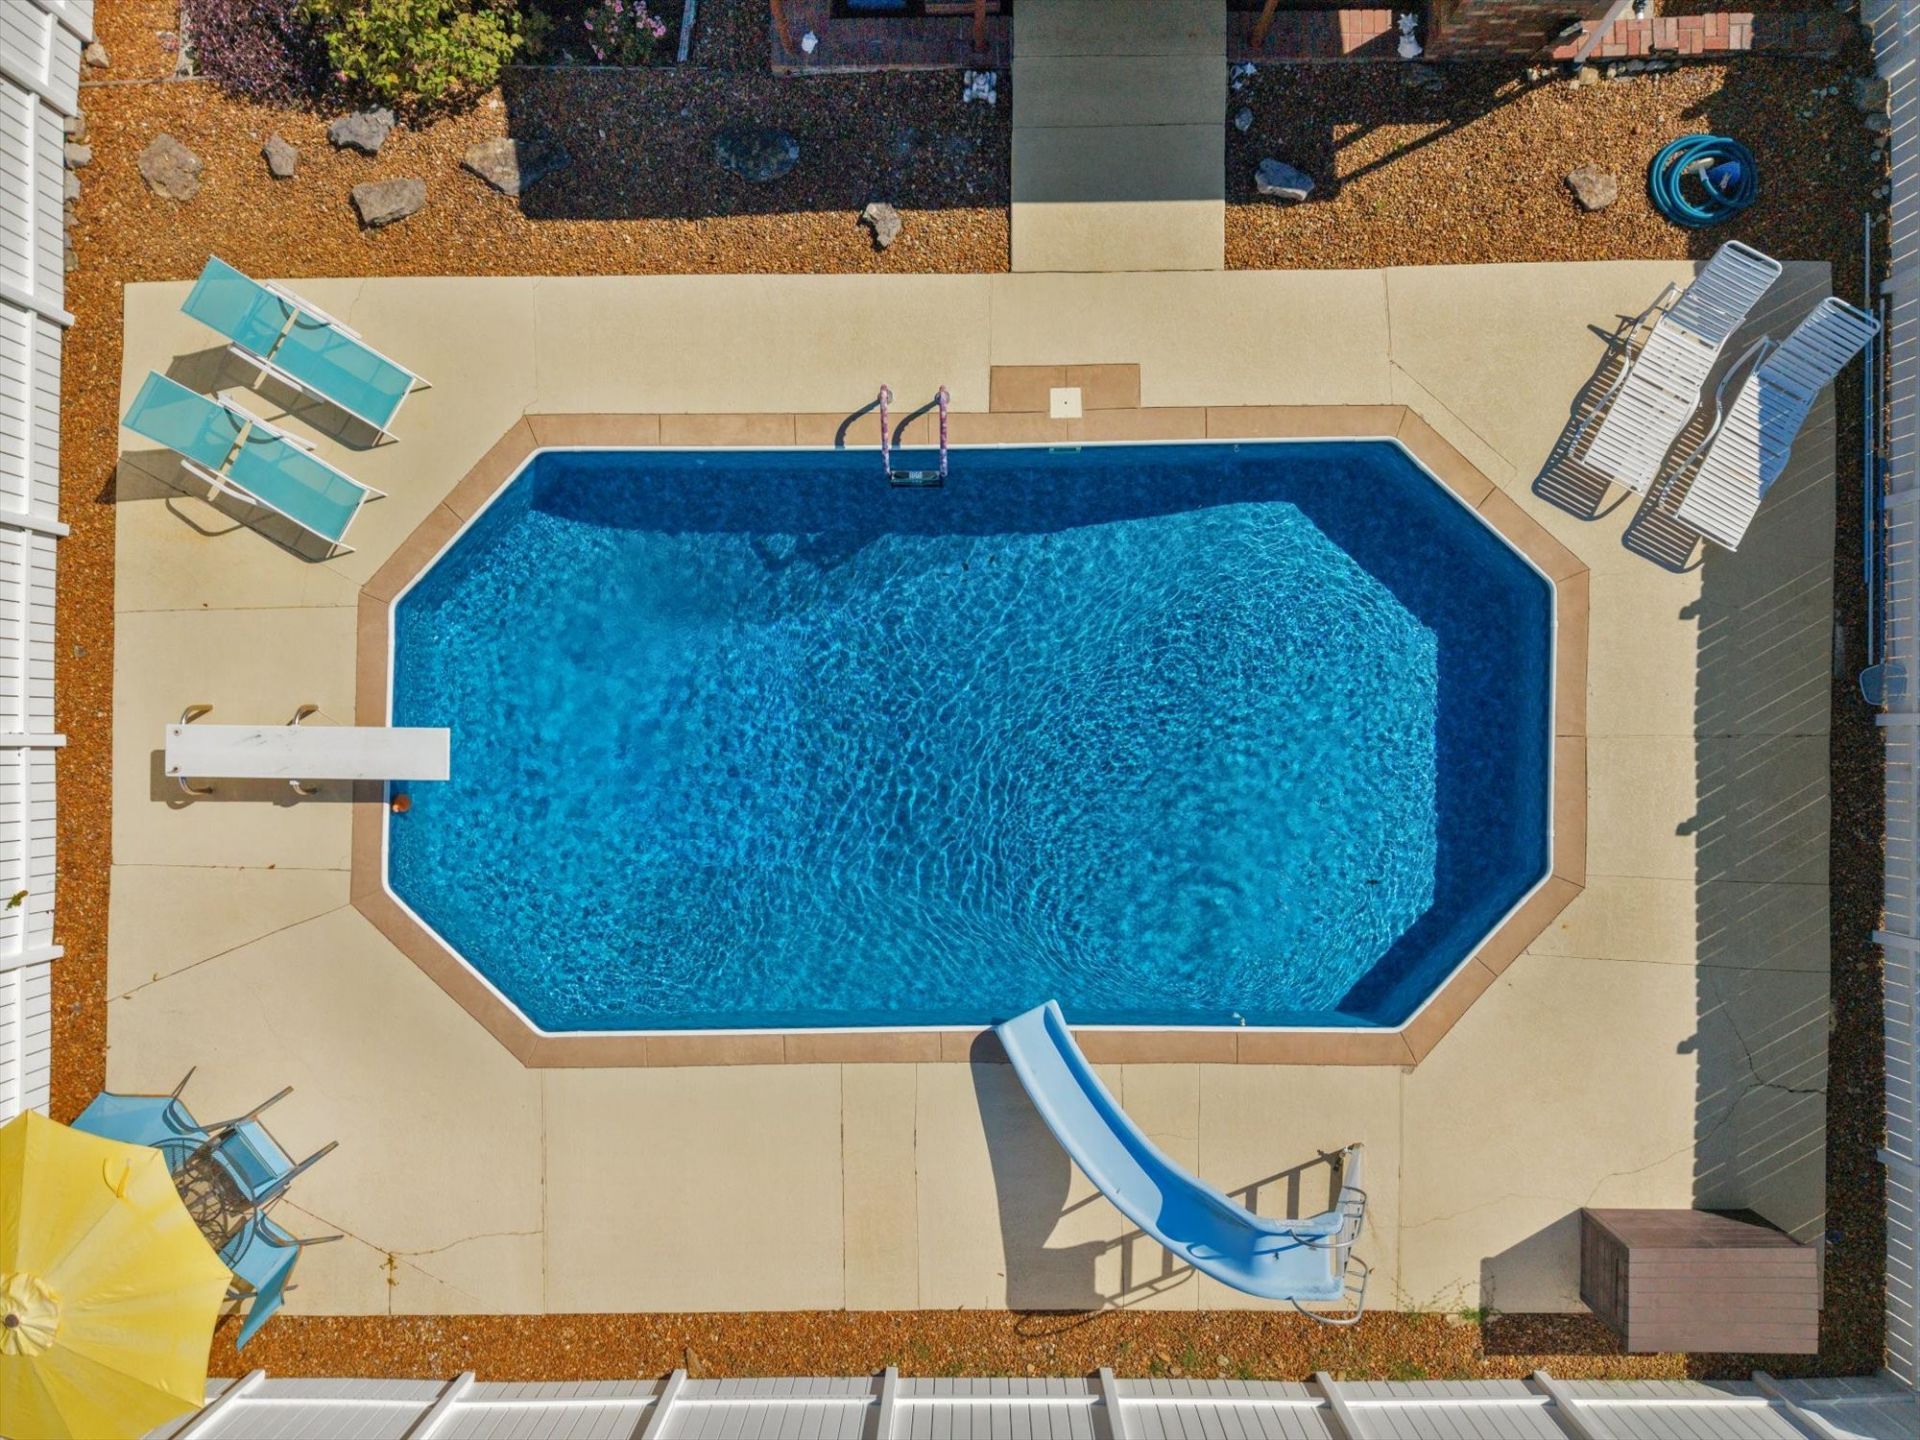
Welcome to this 5-bedroom, 2.5-bath home offering plenty of space with walk in attic storage and potential to make it your own! Situated on 1.73 flat acres in a quiet neighborhood, this property features an inground pool that creates the perfect backyard oasis for relaxing or entertaining. A 2-car garage provides additional convenience, while the location offers a peaceful setting just minutes from all that Mount Juliet has to offer. Enjoy added peace of mind with a roof replaced in 2020 and HVAC system updated in 2021. With room to grow and endless possibilities, this home is ready for its next owner to bring their vision to life!
Property Features
Property Type: Residential - Single Family
Basement: Crawl Space
Cooling: Central Air, Electric
Garage: 2 car attached
Heating: Central, Electric
Lot Size: 1.73 Acres
Stories: 3.0
Taxes: $1,699
Year Built: 1978
Feature Descriptions
Appliances: Oven, Cooktop, Trash Compactor, Dishwasher, Dryer, Microwave, Refrigerator, Washer
Days on Site: 16
Exterior: Hardboard Siding, Brick
Fencing: Back Yard
Flooring: Carpet, Wood, Tile
HOA Fee: 25/ Annually
Lot Dimensions: 225 FF
Parcel#: 049 04226 000
Parking: Attached
Parking Notes: Attached
Pool: In Ground
Sewer: Septic Tank
Swimming Pool: Yes
Utilities: Electricity Available, Water Available
Water: Public
Room Sizes
Bedroom 1: 19x14
Bedroom 2: 18x14
Bedroom 3: 14x13
Bedroom 4: 13x12
Den: 18x23
Recreation Room: 16x22
Dining Room: 12x13
Kitchen: 16x13
Living Room: 14x15
Other Room: 12x14
Local Schools
High School: Mt. Juliet High School
Middle School: Mt. Juliet Middle School
Elementary School: West Elementary
Listed By / Shown By
Listed By
Agency Name: Benchmark Realty, LLC
Agency Phone: 6152888292
Shown By
Agency Title: ExCEL Real Estate & Development Co.
Agency Phone: 615-256-6566

Estimate Your Payment
Estimated Payment
$ 1,903.39 per month $1,557.67 Principal & Interest $141.58 Property Tax $204.14 Homeowner's Insurance
401 Foxglove Pl | MLS# 3620397
This single family home located at 401 Foxglove Pl, Mount Juliet, TN 37122 is currently listed for sale with an asking price of $699,900. This property was built in 1978 and has 5 bedrooms and 2 full and 1 partial baths with 3671 sq. ft. Foxglove Pl is located in the Verona Hills 2 subdivision. Search Verona Hills 2 real estate on www.excelredtn.com today.