
BEDS3
BATHS2 full 1 partial
SQUARE FEET2,060
MLS#3288020
STATUSUnder Contract - Showing
PROPERTY TYPEResidential - Townhouse
SUBDIVISIONRichmeade Place
Property Description
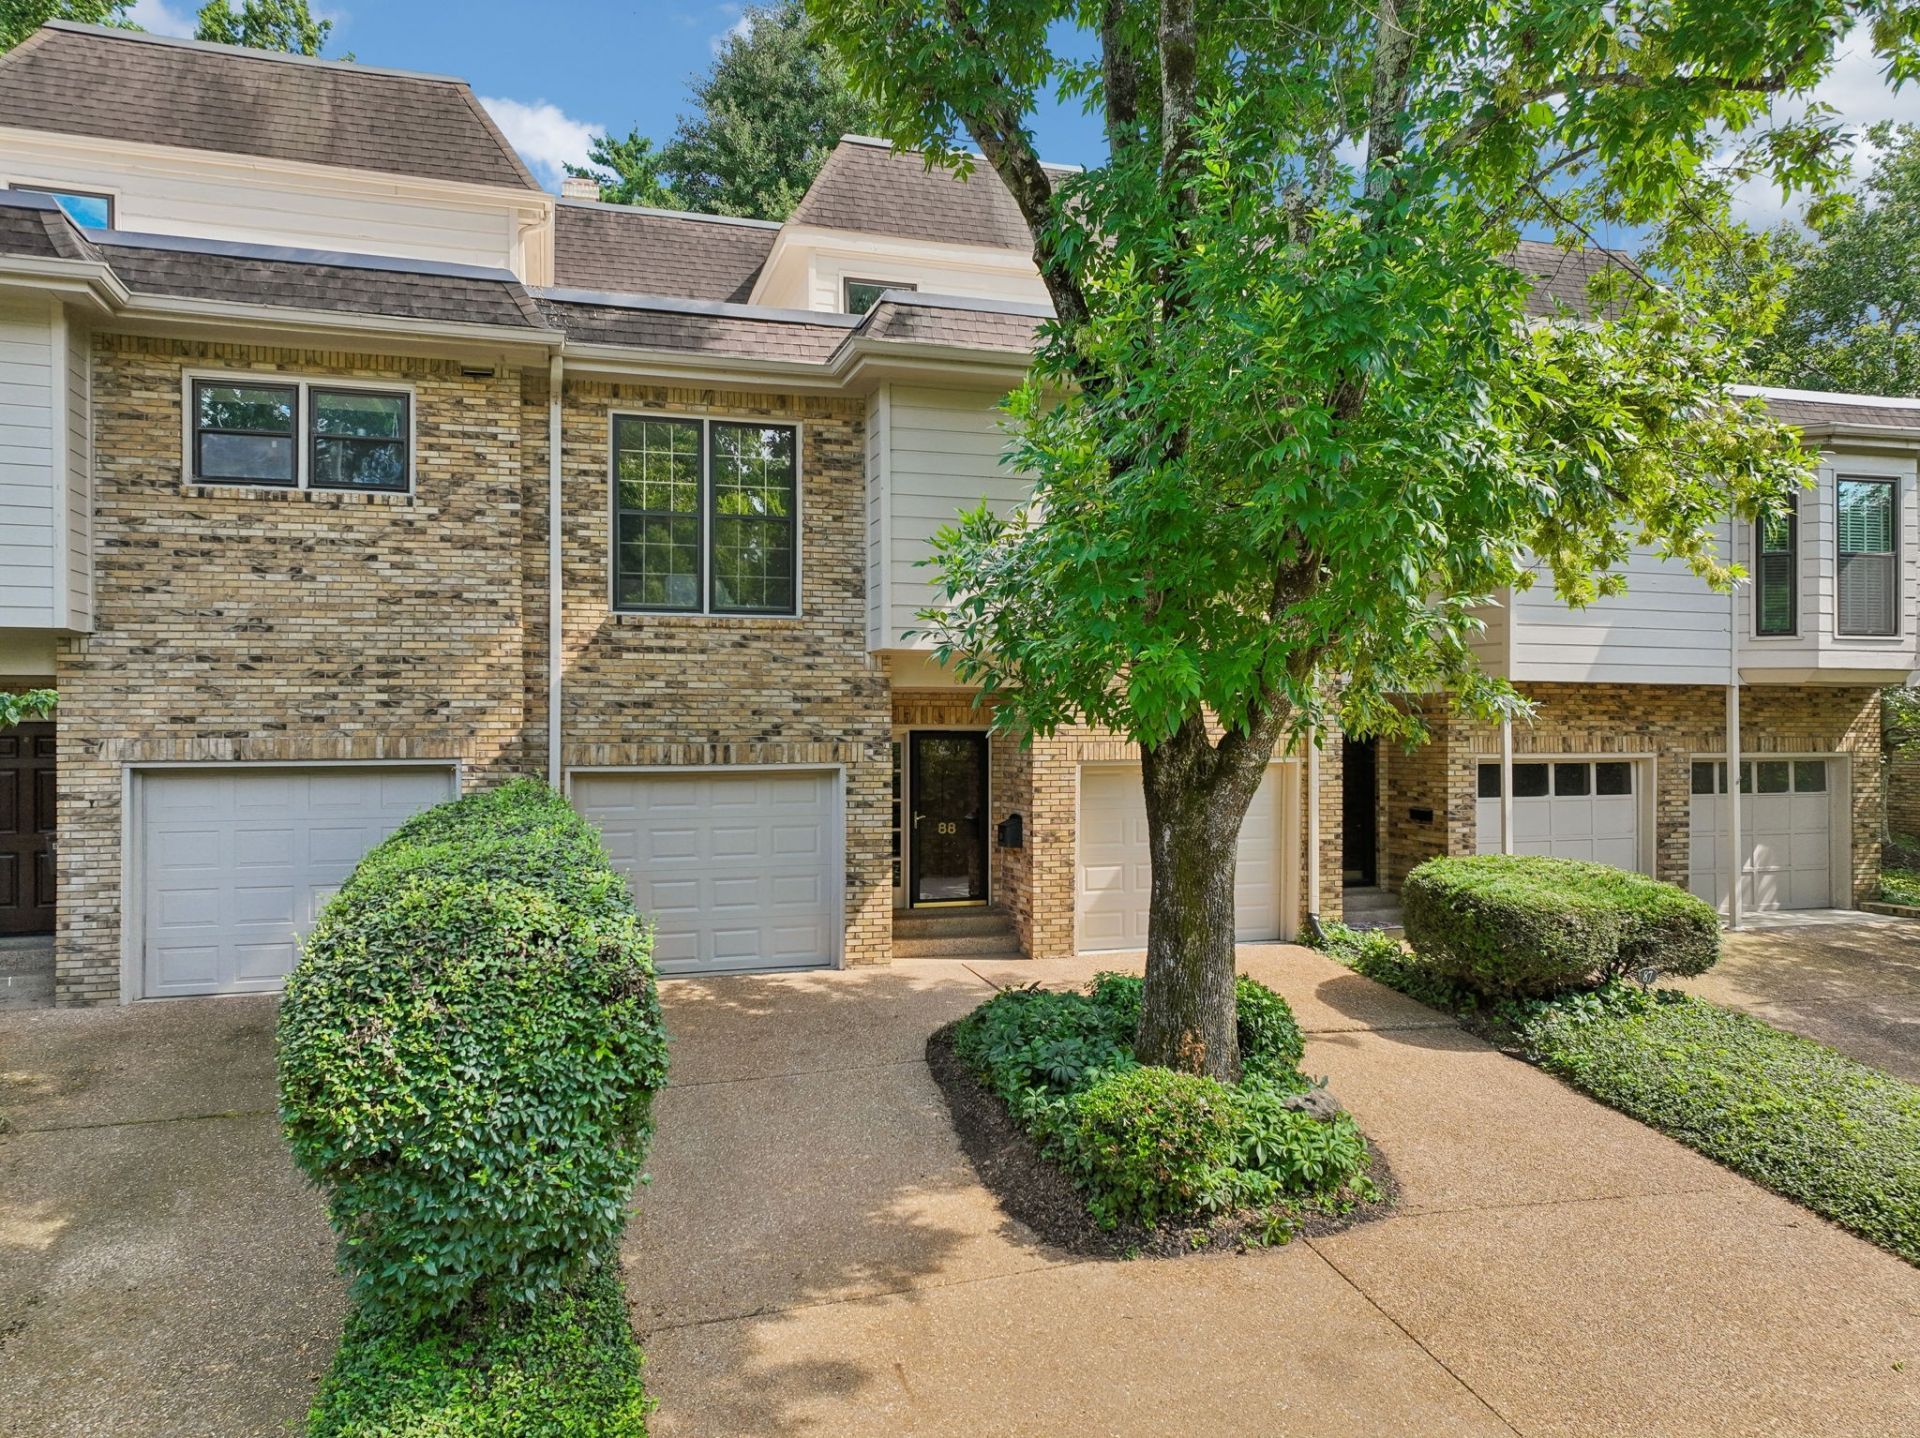
This stunning 3BR/2.5BA residence seamlessly blends classic charm with modern luxury. The soaring living room features an abundance of windows that flood this open-concept space with tons of natural light. The massive wall of custom built-ins create a sophisticated library aesthetic. Well preserved hardwood floors flow throughout the open main level, which transitions effortlessly to a private courtyard patio-perfect for indoor-outdoor entertaining. The chef's kitchen and each bathroom features premium, high-end updates. Complete with a RARE 2 - 1 car garage spaces and access to community amenities including a sparkling pool and tennis courts. Enjoy unbeatable walkability to West End Ave shopping, dining, West End Synagogue and Sherith Israel. This is a Planned Unit Development(PUD), NOT a condo. PUDS qualify for conventional and FHA financing with no project approval required. Open House this Sunday from 2-4. Come see this quality renovation, in person!!!
Property Features
Property Type: Residential - Townhouse
Basement: Crawl Space
Cooling: Central Air
Fireplaces: 1
Garage: 2 car attached
Heating: Central
Lot Size: 0.03 Acres
Stories: 3.0
Taxes: $4,438
Year Built: 1976
Amenities
Bookcases
Built-in Features
Ceiling Fan(s)
Central Vacuum
Entrance Foyer
High Ceilings
Open Floorplan
Wet Bar
Feature Descriptions
Appliances: Electric Range, Dishwasher, Microwave, Refrigerator, Stainless Steel Appliance(s), Washer
Association Amenities: Pool, Tennis Court(s)
Days on Site: 12
Exterior: Brick, Fiber Cement
Fencing: Back Yard
Fireplace: Great Room
Flooring: Carpet, Wood, Laminate, Tile
HOA Fee: 550/ Monthly
Laundry: Electric Dryer Hookup, Washer Hookup
Parcel#: 104130B08000CO
Parking: Garage Faces Front, Aggregate
Parking Notes: Garage Faces Front, Aggregate
Patio/Porch: Patio
Sewer: Public Sewer
Utilities: Water Available
Water: Public
Room Sizes
Dining Room: 12x11
Kitchen: 11x10
Living Room: 27x15
Local Schools
High School: Hillsboro Comp High School
Middle School: West End Middle School
Elementary School: Eakin Elementary
Listed By / Shown By
Listed By
Agency Name: Compass
Agency Phone: 6158245920
Shown By
Agency Title: ExCEL Real Estate & Development Co.
Agency Phone: 615-256-6566

Estimate Your Payment
Estimated Payment
$ 2,006.03 per month $1,446.62 Principal & Interest $369.83 Property Tax $189.58 Homeowner's Insurance
401 Bowling Ave, Unit 88 | MLS# 3288020
This townhouse located at 401 Bowling Ave, Unit 88, Nashville, TN 37205 is currently listed for sale with an asking price of $650,000. This property was built in 1976 and has 3 bedrooms and 2 full and 1 partial baths with 2060 sq. ft. Bowling Ave, Unit 88 is located in the Richmeade Place subdivision. Search Richmeade Place real estate on www.excelredtn.com today.