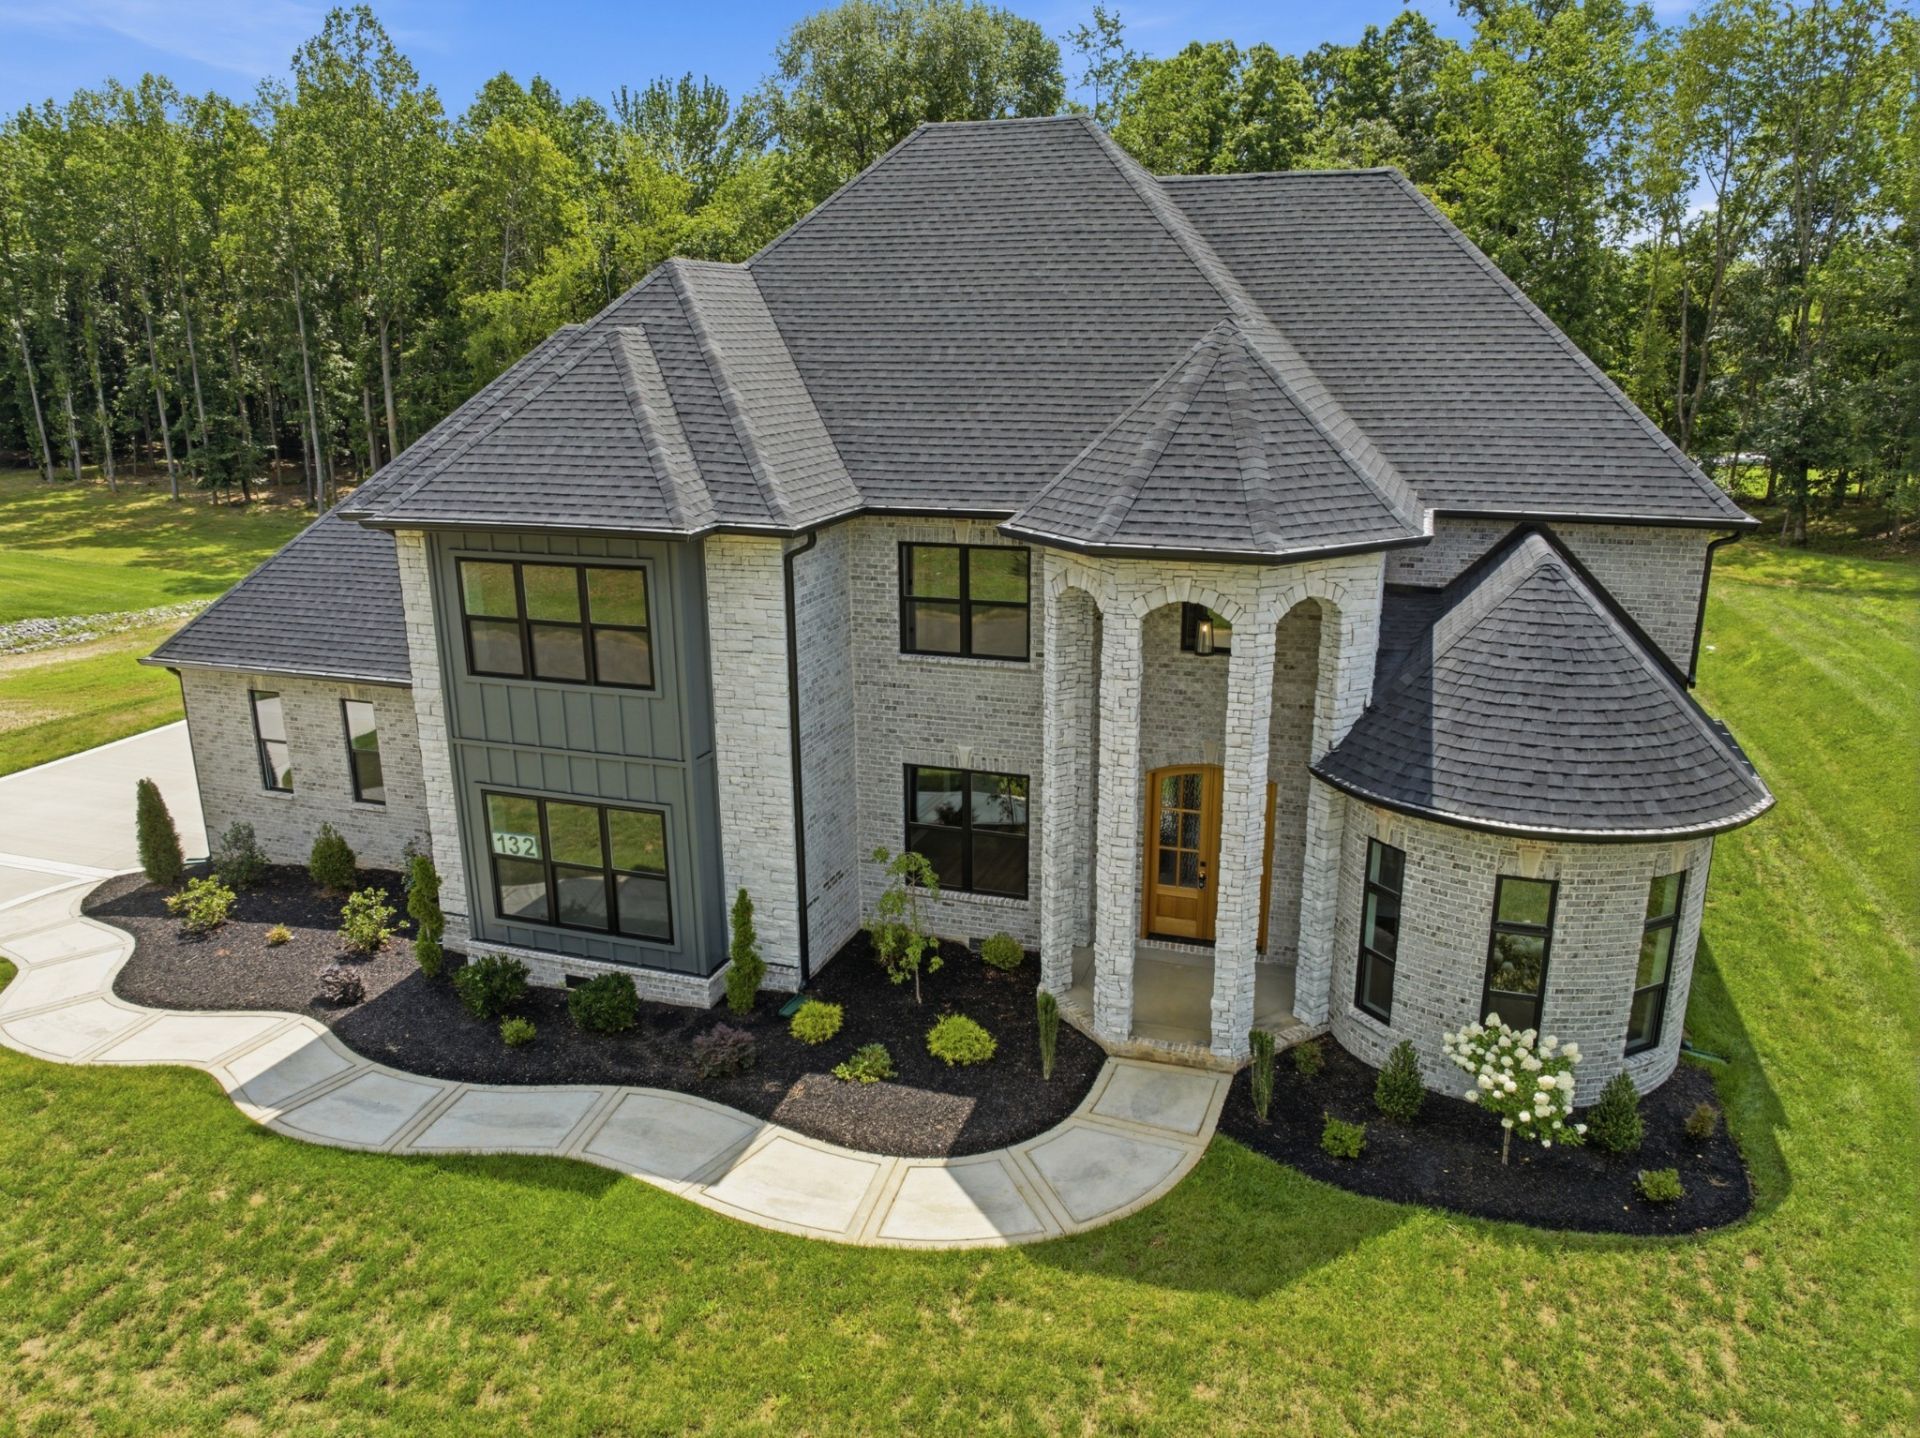

BEDS3
BATHS5 full
SQUARE FEET3,653
MLS#3596454
STATUSActive
PROPERTY TYPEResidential - Single Family
SUBDIVISIONReda Estates
Property Description
Beautifully situated on a private, tree lined 1.1 acre lot, this spacious Port Royal floor plan offers 3,653 square feet of thoughtfully designed living space. The impressive entry features soaring 19 foot ceilings and an open, light filled layout.The home offers 3 bedrooms plus 2 spacious flex rooms, with each bedroom and flex room featuring its own private full bathroom. Every space feels open, airy, and comfortable, with beautiful finishes throughout. The upper level includes a spacious suite with a large walk in closet.At the heart of the home, the open concept kitchen, dining, and living areas provide an ideal layout for everyday living and entertaining. The kitchen features under cabinet lighting, while stair lighting adds both style and function. A beautiful fireplace creates a warm focal point in the living area. Enjoy the covered patio overlooking the peaceful, tree lined backyard, offering exceptional privacy and space to relax or entertain. Additional features include a 3 car garage and plenty of room to enjoy the privacy and beauty of this 1.1 acre property.From the soaring ceilings to the private backyard, every detail of this home was designed to give you more space, more privacy, and more room to enjoy the people and moments that matter most.Want a LOWER interest rate to DECREASE your mortgage?! Ask about our PREFERRED LENDER!
Property Features
Property Type: Residential - Single Family
Basement: Crawl Space
Cooling: Ceiling Fan(s), Central Air
Fireplaces: 1
Garage: 3 car attached
Heating: Electric, Heat Pump
Home Style: Contemporary
Lot Size: 1.10 Acres
Roof Type: Shingle
Stories: 2.0
Taxes: $578
Year Built: 2026
Amenities
Ceiling Fan(s)
Entrance Foyer
Extra Closets
High Ceilings
Open Floorplan
Pantry
Smart Thermostat
Kitchen Island
Feature Descriptions
Appliances: Double Oven
Association Amenities: Sidewalks
Days on Site: 40
Exterior: Fiber Cement, Brick, Stone
Fireplace: Electric
Flooring: Carpet, Luxury Vinyl, Tile
HOA Fee: 50/ Monthly
Laundry: Electric Dryer Hookup
Lot: Level, Private
Parking: Garage Door Opener, Attached, Concrete, Driveway
Parking Notes: Garage Door Opener, Attached, Concrete, Driveway
Patio/Porch: Deck, Covered
Security: Smoke Detector(s)
Sewer: Septic Tank
Topography: Level, Private
Utilities: Electricity Available, Water Available
Water: Public
Room Sizes
Bedroom 1: 16x17
Bedroom 2: 11x16
Bedroom 3: 16x14
Recreation Room: 11x28
Dining Room: 11x15
Kitchen: 18x20
Living Room: 17x16
Other Room: 11x12
Local Schools
High School: Northwest High School
Middle School: New Providence Middle
Elementary School: Woodlawn Elementary
Listed By / Shown By
Listed By
Agency Name: PCS Worldwide Realty
Agency Phone: 9315512625
Shown By
Agency Title: ExCEL Real Estate & Development Co.
Agency Phone: 615-256-6566

Estimate Your Payment
Estimated Payment
$ 2,061.70 per month $1,780.23 Principal & Interest $48.17 Property Tax $233.30 Homeowner's Insurance
4009 Sadie Grace Way | MLS# 3596454
This single family home located at 4009 Sadie Grace Way, Clarksville, TN 37042 is currently listed for sale with an asking price of $799,900. This property was built in 2026 and has 3 bedrooms and 5 full baths with 3653 sq. ft. Sadie Grace Way is located in the Reda Estates subdivision. Search Reda Estates real estate on www.excelredtn.com today.