
BEDS3
BATHS2 full
SQUARE FEET1,680
MLS#3255559
STATUSActive
PROPERTY TYPEResidential - Single Family
SUBDIVISIONAvalon
Property Description
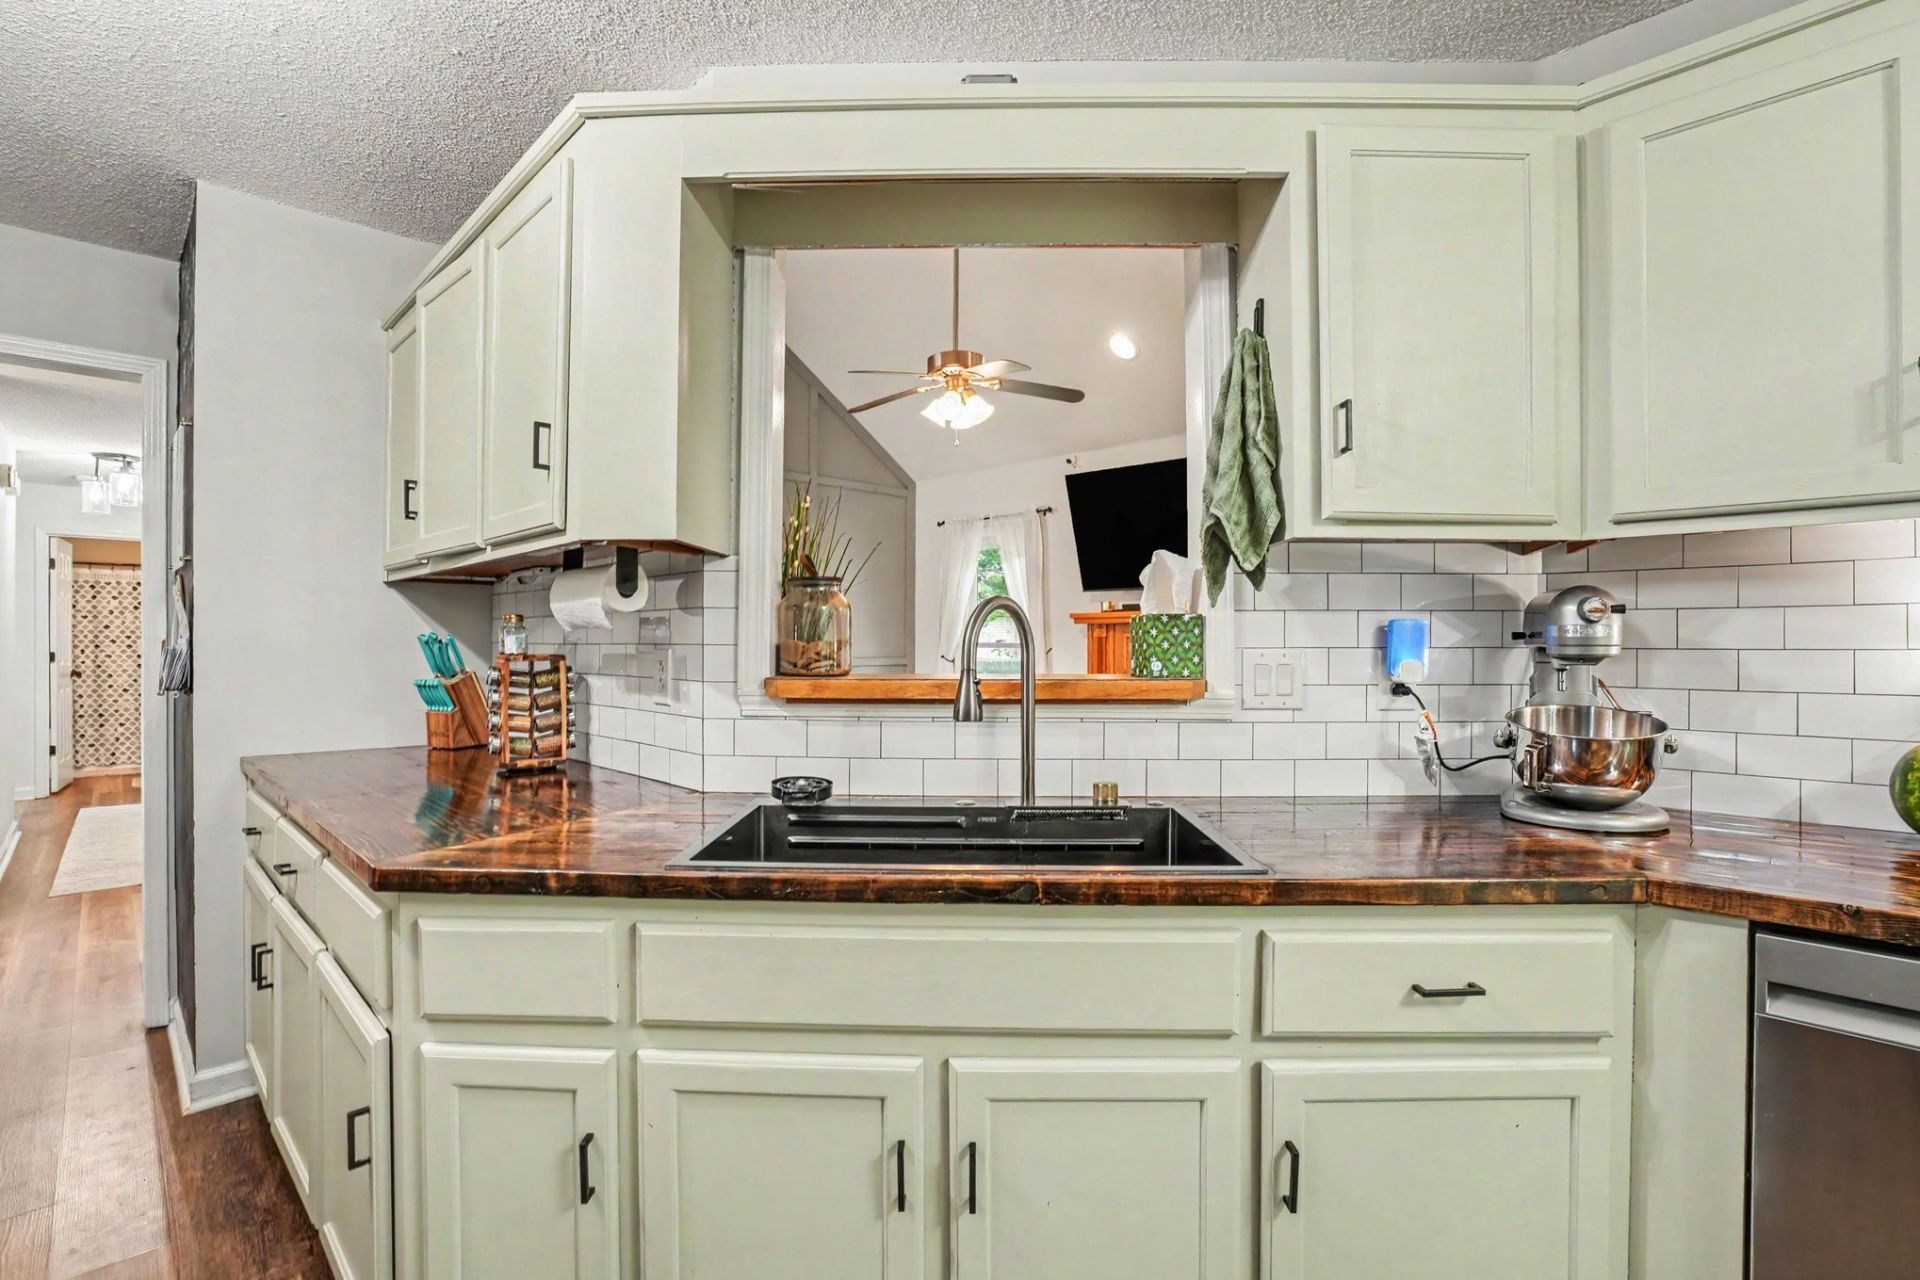
AGENTS - PLEASE VIEW PRIVATE REMARKS IN THE MLS. Welcome home to 4004 New Grange Circle, a beautifully maintained one-level-living gem in established Arbour Greene North. Soaring vaulted ceilings and rich LVP flooring flow through a bright, open living space anchored by a handsome wood-mantel fireplace, perfect for cozy Tennessee evenings. The updated kitchen shines with newer countertops, refreshed cabinetry, and newer appliances, while the spacious primary suite features a tray ceiling and a generous walk-in closet. Upstairs, a versatile bonus room offers space for a media area, playroom, or home office. Major updates providing peace of mind are already done: a roof approximately 6 years old, all-new energy-efficient windows, and a brand-new deck overlooking the oversized 0.37-acre lot. Move-in ready with nothing left to do but unpack. Minutes from Fort Campbell with an easy commute toward Nashville. Turnkey homes like this don't last - schedule your private showing today.Offers may be entered ONLINE through Friday, July 31, 2026 at 4:00 pm Central. AT SELLER'S DISCRETION, AN OFFER MAY BE ACCEPTED AT ANY TIME.
Property Features
Property Type: Residential - Single Family
Basement: Crawl Space
Cooling: Central Air, Electric
Fireplaces: 1
Garage: 2 car attached
Heating: Central, Electric
Lot Size: 0.37 Acres
Roof Type: Shingle
Stories: 2.0
Taxes: $2,181
Year Built: 1999
Amenities
Ceiling Fan(s)
Walk-In Closet(s)
Feature Descriptions
Appliances: Electric Oven, Electric Range, Dishwasher, Disposal, Microwave, Refrigerator
Days on Site: 28
Exterior: Brick, Vinyl Siding
Fireplace: Wood Burning
Flooring: Carpet, Luxury Vinyl, Tile
Laundry: Electric Dryer Hookup, Washer Hookup
Parcel#: 063008J A 01800 00002008K
Parking: Garage Faces Front
Parking Notes: Garage Faces Front
Patio/Porch: Deck
Sewer: Public Sewer
Utilities: Electricity Available, Water Available
Water: Public
Local Schools
High School: Northeast High School
Middle School: Northeast Middle
Elementary School: Northeast Elementary
Listed By / Shown By
Listed By
Agency Name: LPT Realty LLC
Agency Phone: 8773662213
Shown By
Agency Title: ExCEL Real Estate & Development Co.
Agency Phone: 615-256-6566

Estimate Your Payment
Estimated Payment
$ 873.99 per month $612.03 Principal & Interest $181.75 Property Tax $80.21 Homeowner's Insurance
4004 New Grange Cir | MLS# 3255559
This single family home located at 4004 New Grange Cir, Clarksville, TN 37040 is currently listed for sale with an asking price of $275,000. This property was built in 1999 and has 3 bedrooms and 2 full baths with 1680 sq. ft. New Grange Cir is located in the Avalon subdivision. Search Avalon real estate on www.excelredtn.com today.