
BEDS4
BATHS3 full
SQUARE FEET2,954
MLS#3301851
STATUSActive
PROPERTY TYPERental - Single Family
Property Description
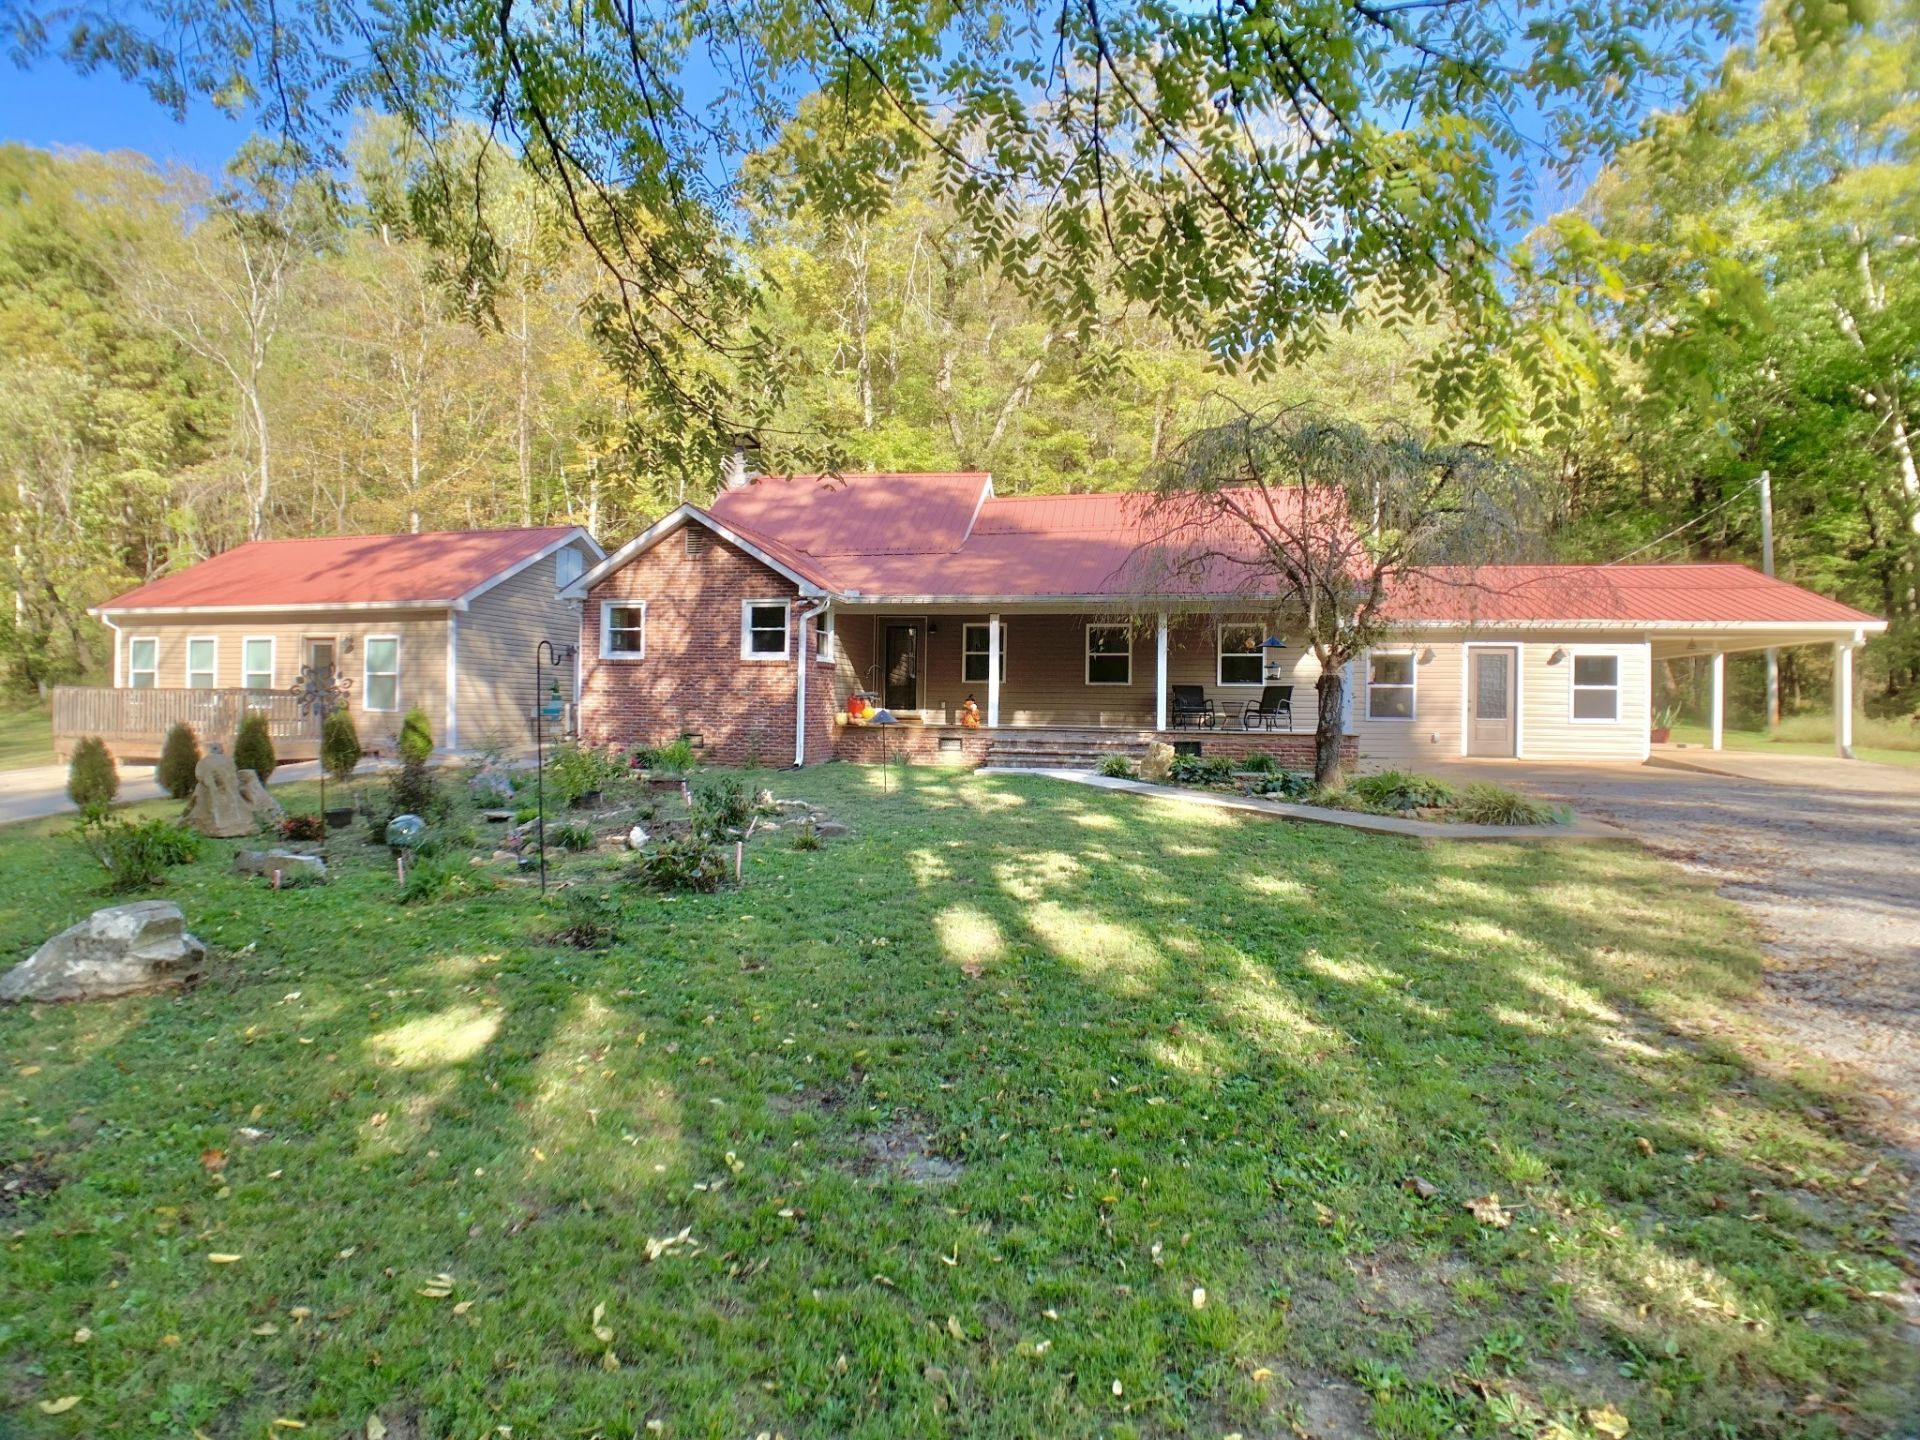
Discover the tranquility of country living with this exquisite 3-bedroom, 3-bathroom property AND guest house! Nestled on 10 acres of picturesque land. The main home features 3 spacious bedrooms, and large den/office that could be 4th bedroom! The guest house offers an additional private room and bathroom perfect for visitors or a cozy retreat. Imagine mornings by the creek that flows serenely in front of your home, evenings by the fire pit, and weekends entertaining with your very own outdoor pizza oven. The large covered front porch provides an ideal spot for relaxation. The living room features high ceilings, and your primary bath is a haven of luxury, boasting elegant tile flooring, a walk-in shower. Enjoy the beautiful den with an attached closet. Outside, the fun never stops with a playground plus a large barn/shed. This property is a perfect blend of rustic charm and modern comfort, offering endless opportunities to enjoy nature and create lasting memories.
Property Features
Property Type: Rental - Single Family
Cooling: Central Air, Electric
Fireplaces: 1
Heating: Central, Electric
Stories: 2.0
Year Built: 1950
Amenities
Air Filter
Bookcases
Ceiling Fan(s)
Feature Descriptions
Appliances: Oven, Dishwasher, Microwave, Refrigerator, Stainless Steel Appliance(s)
Days on Site: 8
Exterior: Brick, Vinyl Siding
Flooring: Wood, Luxury Vinyl, Tile
Laundry: Electric Dryer Hookup, Washer Hookup
Other Equipment: Air Purifier
Parcel#: 063133 06400 00018133
Parking: Driveway
Parking Notes: Driveway
Patio/Porch: Porch, Covered, Deck
Pets Allowed: Yes
Security: Smoke Detector(s)
Sewer: Public Sewer
Utilities: Electricity Available, Water Available
Water: Public
Room Sizes
Bedroom 1: 15x15
Bedroom 2: 12x12
Dining Room: 12x12
Kitchen: 9x12
Living Room: 12x20
Local Schools
High School: Montgomery Central High
Middle School: Montgomery Central Middle
Elementary School: Montgomery Central Elementary
Listed By / Shown By
Listed By
Agency Name: Horizon Realty & Management
Agency Phone: 9316487027
Shown By
Agency Title: ExCEL Real Estate & Development Co.
Agency Phone: 615-256-6566

3979 Lem Davis Rd | MLS# 3301851
This property located at 3979 Lem Davis Rd, Cunningham, TN 37052 is currently listed for rent with an asking price of $3,750 / Monthly. Search Cunningham real estate on www.excelredtn.com today.