
BEDS2
BATHS2 full
SQUARE FEET1,140
MLS#3602145
STATUSUnder Contract - Not Showing
PROPERTY TYPEResidential - Townhouse
SUBDIVISIONGRAHAMWOOD CONDOMINIUMS
Property Description
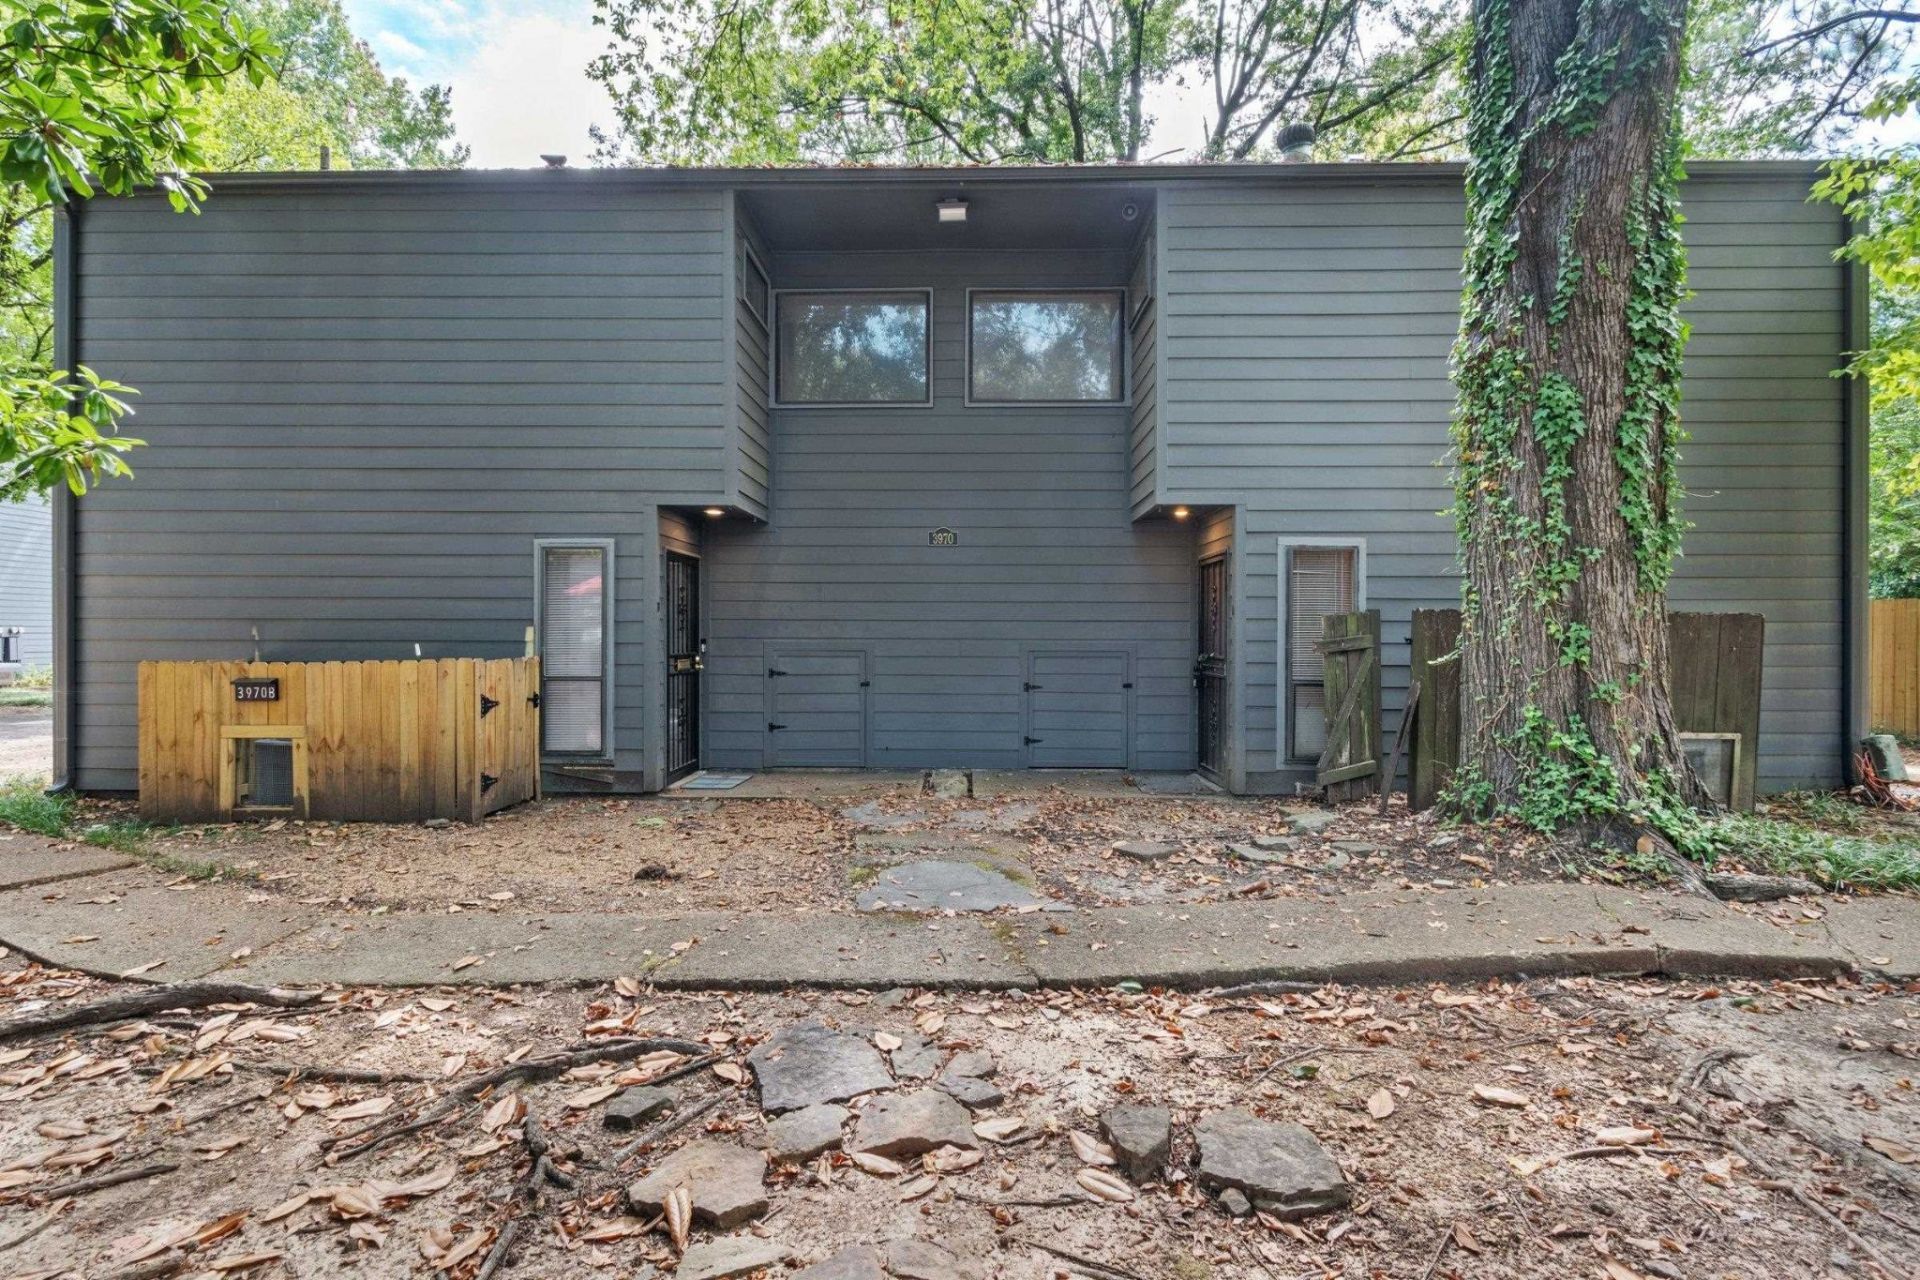
Freshly updated and easy to live in, this two-story Memphis townhome pairs a light, neutral palette with warm wood-look flooring throughout. The main level opens to a bright living room anchored by a fireplace, flowing into a dining area where sliding glass doors lead out to the patio. The kitchen keeps everything within reach, with crisp white countertops, rich dark cabinetry, and a pass-through breakfast bar with open shelving. Upstairs, the primary bedroom offers a spacious walk-in closet with built-in shelving, while the second bedroom has its own generous closet. A convenient upstairs laundry area rounds out the floor plan. Out back, a fully fenced patio shaded by mature trees - complete with a storage shed - creates a relaxed, low-maintenance outdoor retreat. Move-in ready, this home delivers comfort and convenience in a central Memphis location.
Property Features
Property Type: Residential - Townhouse
Cooling: Central Air
Fireplaces: 1
Heating: Central
Home Style: Traditional
Lot Size: 0.12 Acres
Stories: 2.0
Taxes: $919
Year Built: 1974
Amenities
Pantry
Feature Descriptions
Appliances: Dishwasher, Disposal, Range, Oven
Days on Site: 31
Fireplace: Living Room
Flooring: Tile, Luxury Vinyl
Laundry: Washer Hookup
Parcel#: 038094 C00020
Parking: Parking Lot
Parking Notes: Parking Lot
Patio/Porch: Patio
Sewer: Public Sewer
Utilities: Water Available
Water: Public
Room Sizes
Bedroom 1: 14x16
Dining Room: 12x10
Living Room: 12x20
Listed By / Shown By
Listed By
Agency Name: Real Estate Agency
Agency Phone: 9016255200
Shown By
Agency Title: ExCEL Real Estate & Development Co.
Agency Phone: 615-256-6566

Estimate Your Payment
Estimated Payment
$ 240.20 per month $144.66 Principal & Interest $76.58 Property Tax $18.96 Homeowner's Insurance
3970 Grahamdale Cir, Unit B | MLS# 3602145
This townhouse located at 3970 Grahamdale Cir, Unit B, Memphis, TN 38122 is currently listed for sale with an asking price of $65,000. This property was built in 1974 and has 2 bedrooms and 2 full baths with 1140 sq. ft. Grahamdale Cir, Unit B is located in the GRAHAMWOOD CONDOMINIUMS subdivision. Search GRAHAMWOOD CONDOMINIUMS real estate on www.excelredtn.com today.