
BEDS3
BATHS2 full 1 partial
SQUARE FEET1,963
MLS#3268510
STATUSActive
PROPERTY TYPEResidential - Single Family
SUBDIVISIONSterlin Acre Farms
Property Description
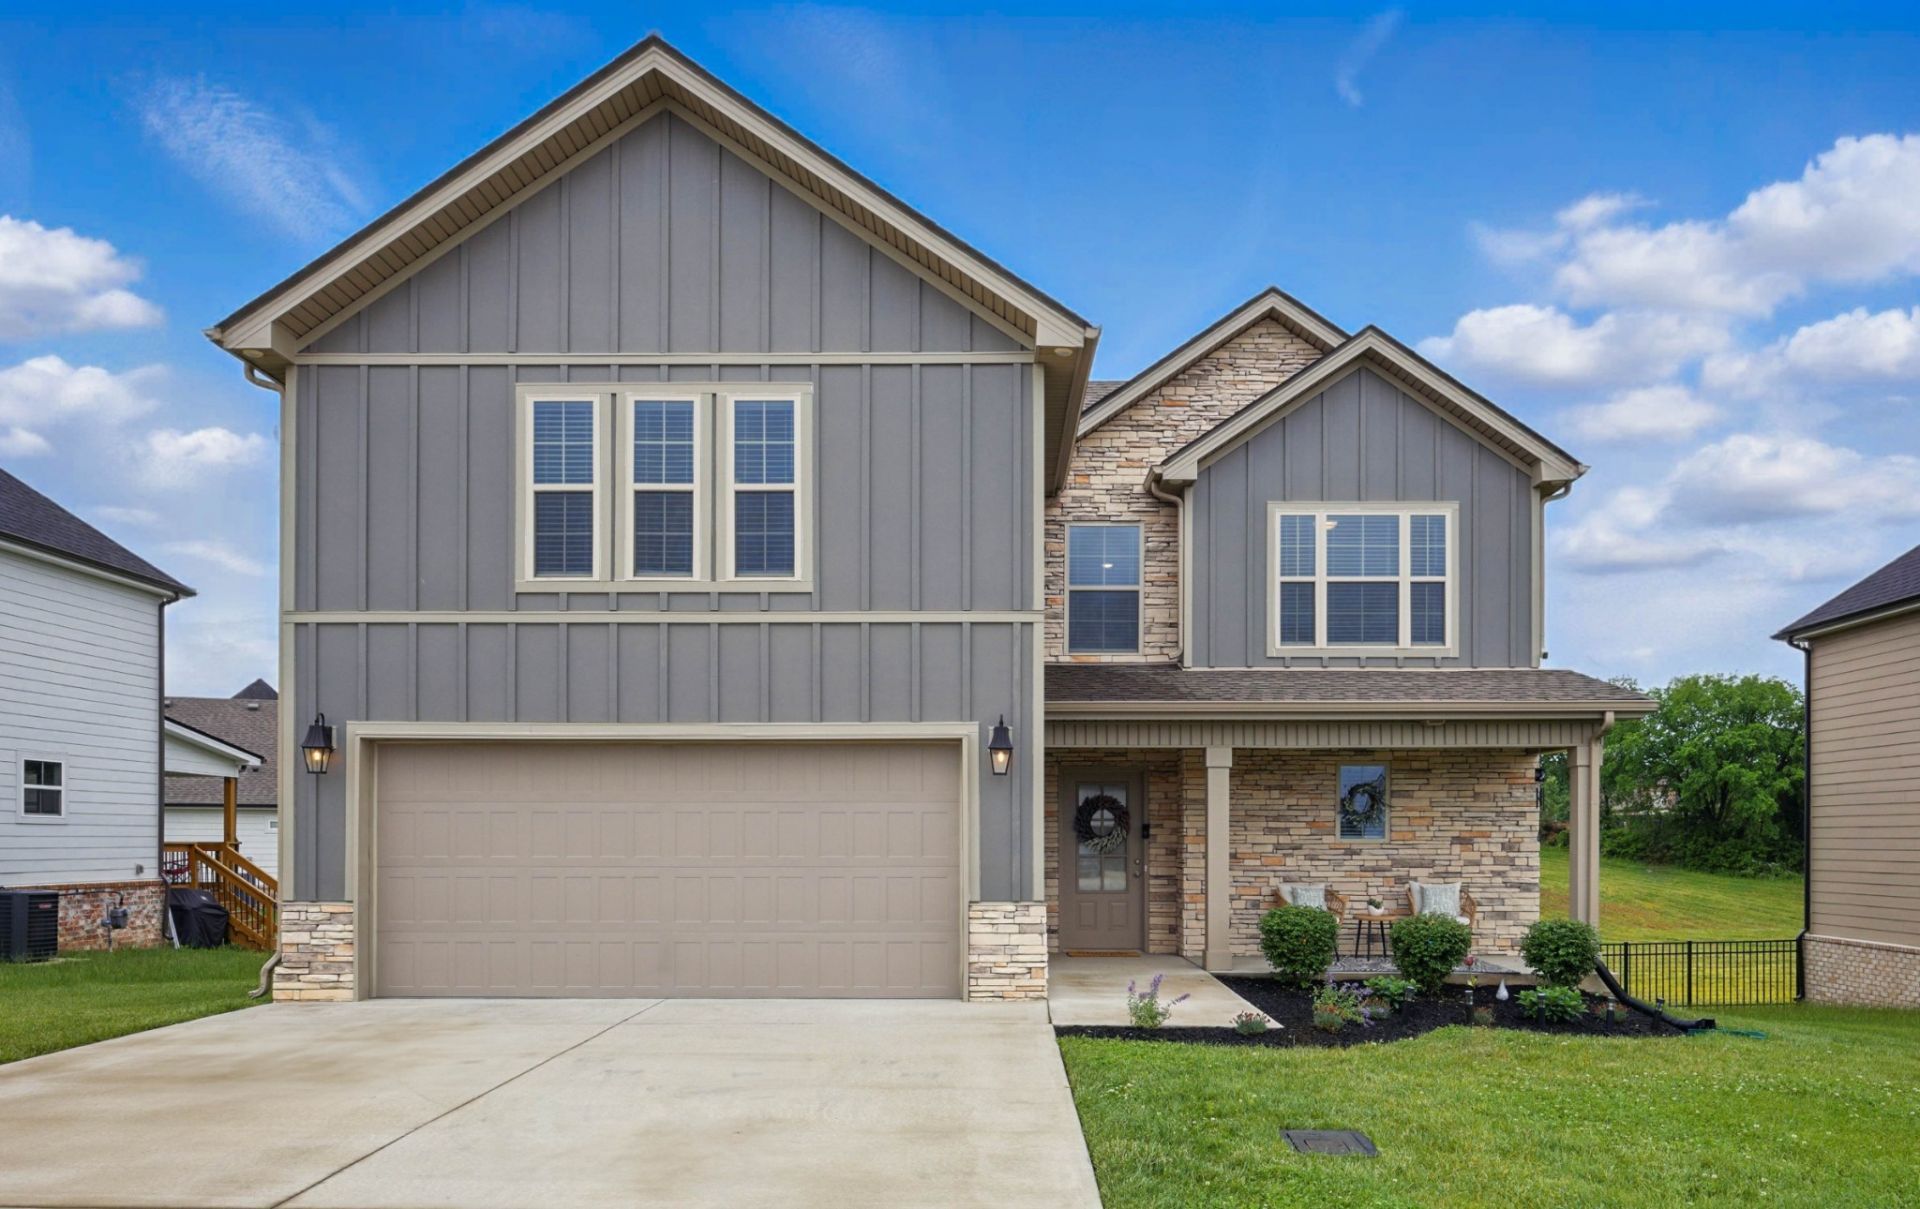
Welcome to 397 Frontier Drive! Step into the spacious foyer and feel immediately welcomed by the bright an open layout. The chef's kitchen with 2 pantries and a huge Island, is perfect for preparing all of your culinary cuisines. The quartz counters, and natural gas stove are sure to be a favorite. The stainless-steel appliances are sleek and modern, and the dining area is perfect for a large table and chairs. Located right off of the kitchen is a cozy office which can also be used as a large butler's pantry, From the kitchen you will also have perfect views of the great room which features a gas fireplace. Downstairs you also have a half bathroom, and laundry room. Upstairs the large primary suite is the perfect space you to relax and unwind and has a spa-like bathroom and walk-in closet. @ additional bedrooms, another full bathroom, and a HUGE bonus room completes the second level. The covered front porch is perfect for your morning coffee break, and the covered back deck overlooks the large completely fenced backyard! Don't hesitate to schedule a tour of this beautiful home today!
Property Features
Property Type: Residential - Single Family
Basement: None
Cooling: Central Air
Fireplaces: 1
Garage: 2 car attached
Heating: Central
Lot Size: 0.18 Acres
Stories: 2.0
Taxes: $2,168
Year Built: 2022
Feature Descriptions
Appliances: Oven, Gas Range, Dishwasher, Disposal, Microwave, Refrigerator
Days on Site: 20
Exterior: Hardboard Siding, Stone, Vinyl Siding
Fireplace: Gas
Flooring: Carpet, Luxury Vinyl, Tile
HOA Fee: 35/ Monthly
Parcel#: 063058B A 03300 00001058B
Parking: Garage Faces Front
Parking Notes: Garage Faces Front
Patio/Porch: Deck, Covered, Porch
Sewer: Public Sewer
Utilities: Water Available
Water: Public
Room Sizes
Bedroom 1: 14x14
Bedroom 2: 11x11
Bedroom 3: 10x10
Recreation Room: 19x15
Kitchen: 19x11
Living Room: 17x14
Local Schools
High School: Kirkwood High
Middle School: Kirkwood Middle
Elementary School: Kirkwood Elementary
Listed By / Shown By
Listed By
Agency Name: Sweet Home Realty and Property Management
Agency Phone: 9319337946
Shown By
Agency Title: ExCEL Real Estate & Development Co.
Agency Phone: 615-256-6566

Estimate Your Payment
Estimated Payment
$ 1,237.90 per month $934.74 Principal & Interest $180.67 Property Tax $122.50 Homeowner's Insurance
397 Frontier Dr | MLS# 3268510
This single family home located at 397 Frontier Dr , Clarksville, TN 37043 is currently listed for sale with an asking price of $420,000. This property was built in 2022 and has 3 bedrooms and 2 full and 1 partial baths with 1963 sq. ft. Frontier Dr is located in the Sterlin Acre Farms subdivision. Search Sterlin Acre Farms real estate on www.excelredtn.com today.